
Palisades Fire, Pacific Palisades
Rebuilding in Pacific Palisades after the Palisades Fire
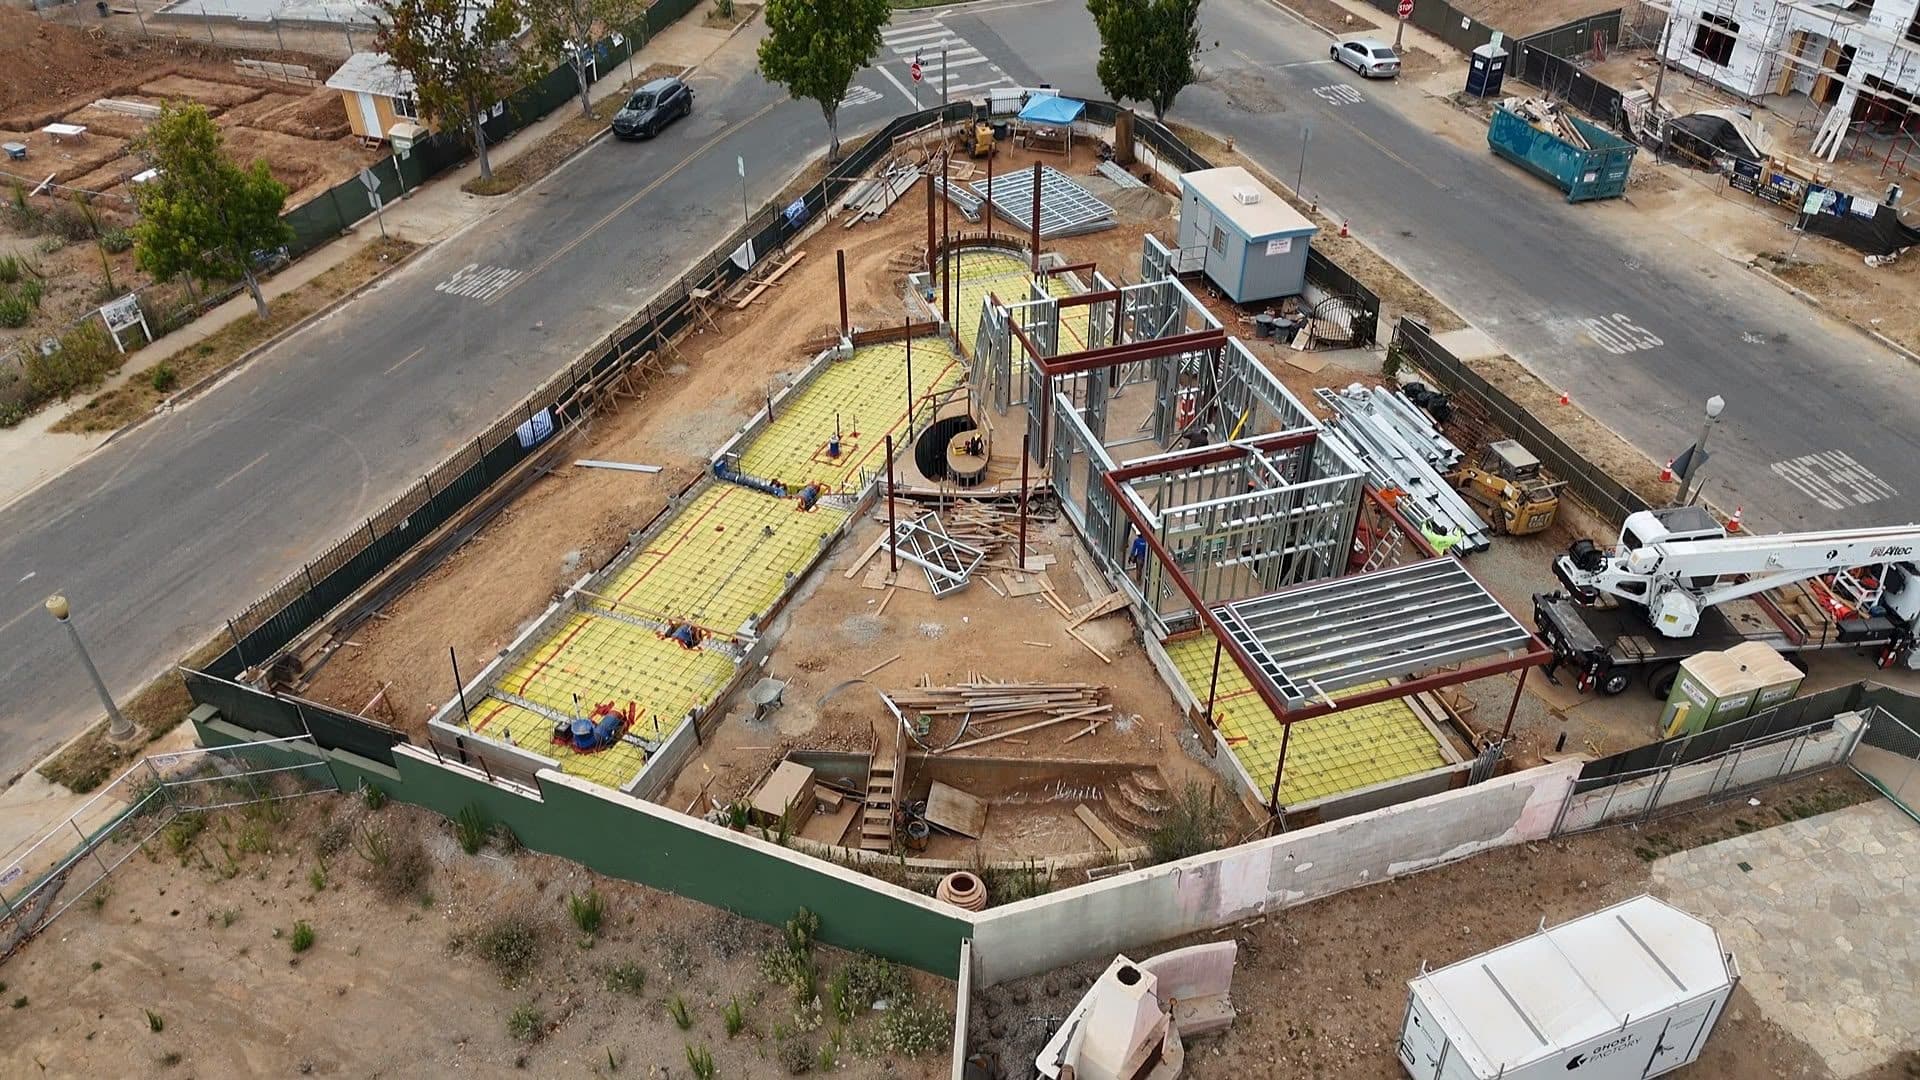
Most of Pacific Palisades is in the City of Los Angeles, where the Mayor's Emergency Executive Order 1 lets a rebuild of up to 110% of the pre-fire footprint and height skip discretionary review and Coastal Act permits. Hillsides, fire-damaged foundations, and coastal-zone rules then shape what you can build. LyteMods supplied structural and light-gauge steel for a custom Palisades rebuild at 777 Ocampo Drive.
Updated . Rules change; we confirm current requirements for your parcel at your free assessment.
Pacific Palisades at a glance
What governs a rebuild here.
- Who issues permits
- City of Los Angeles: LADBS for building permits, City Planning for zoning, coastal, and bluff review. Parts of the burn area are LA County or the City of Malibu.
- Where to file
- One-Stop Rebuilding Center, 1828 Sawtelle Blvd, or the Palisades Inspections and Permitting Support Center, 16925 Marquez Ave. Formal plan check runs through ePlanLA.
- Like-for-like
- Substantially the same location, up to 110% of the pre-fire footprint and height. The City says square footage itself is not factored.
- What EO1 waives
- Discretionary review, the Palisades Village Specific Plan and overlays, nonconforming-use rules, and Coastal Act permits for qualifying rebuilds.
- Wildfire code
- A Very High Fire Hazard Severity Zone since 1999. Rebuilds may use the 2022 code, except the 2025 fire and life-safety requirements.
- Permit fees
- Waived under Ordinance 188985 (effective July 16, 2026) for owners of record on January 7, 2025, up to a rebuild of 110% of the damaged home. Repayable if sold before occupancy.
Like-for-like under Emergency Executive Order 1
The Mayor's Emergency Executive Order 1 covers rebuilds in substantially the same location, no more than 110% of the pre-fire footprint and height, with the same use and no added primary units. The permit must be obtained within seven years of the order and the work finished within three years of the permit. LADBS guidelines (version 4.0, June 2026) allow the footprint to grow up to 10% and change shape, shift by up to 20% of the lot's width and depth, add a story if it fits inside the 110% height, and add a basement up to 110% of the footprint.
The order also sets City targets: complete applications reviewed within 30 days, clearances within five business days, and inspections within two. The City says about 70% of the clearances once required for a single-family rebuild have been eliminated.
If you want to build something different
Under Emergency Executive Order 8, a single-family home in the coastal zone that meets current zoning but is not like-for-like is also exempt from a Coastal Development Permit and CEQA, if it replaces the same number of units (an ADU may be added), involves no lot merger or split, sits at least 10 feet from a canyon bluff and 25 feet from a coastal bluff, and meets the environmental protection measures. Projects that fit neither order need a coastal exemption or a Coastal Development Permit; the Additional tab on ZIMAS shows whether your parcel is in the coastal zone.
That non-like-for-like coastal path exists only in the City of Los Angeles. Unincorporated areas such as Sunset Mesa and Topanga follow LA County rules, where a like-for-like rebuild may grow up to 10%, and the western edge of the burn area is in the City of Malibu.
Hillside, foundation, and utility realities
- Qualifying rebuilds are exempt from the Hillside Ordinance's minimum street width, right-of-way dedication, and continuous paved roadway requirements.
- Geology and soils reports are required in mapped geologically sensitive areas, and self-certification is not available there.
- The City says fire-damaged footings and slabs are not typically permitted to be reused, so plan on a new foundation unless your engineer shows otherwise.
- LADWP's Future-Ready service rules call for a combination overhead and underground service panel (400 amps maximum), one 3-inch conduit from the panel to the front property line, and a pre-construction meeting with LADWP.
- County Public Health found no evidence of widespread soil contamination in the Palisades, with some localized exceedances.
City tools that can shorten the process
- Standard Plan Program: pre-approved single-family and ADU plans, including a Foothill Catalog collection of 976 to 1,500 square foot homes announced in March 2026.
- E-Check: a free Archistar AI pre-check for Palisades addresses. It is preliminary; the formal plan check still runs through ePlanLA.
- Self-certification: licensed architects and engineers can certify plans, which LADBS then does not review; other departments still do. It is not available in geologically sensitive areas.
ADUs in a Palisades rebuild
Detached ADUs are allowed under both executive orders whether or not you had one before, and they do not count toward the 110% limit. In the coastal zone a new detached ADU needs the 10-foot canyon bluff and 25-foot coastal bluff setbacks. An ADU can be occupied before the main house, and SB 9 lot splits are barred in the burn area's Very High Fire Hazard Severity Zone.
Where the Palisades rebuild stands
As of September 26, 2026, LADBS reports 4,748 permits issued for 1,699 addresses in the Palisades and 48 certificates of occupancy for 46 addresses. The first certificate of occupancy for a rebuilt home was announced in November 2025.
What will it cost to rebuild in Pacific Palisades?
Based on full-scope rebuild estimates TESH Group companies prepared in Pacific Palisades through September 2026, construction typically runs $500 to $600 per square foot with standard finishes, $600 to $725 with upgraded finishes, and $725 to $950 for a custom home. Design, engineering, and permits add about 8 to 12 percent. A hillside foundation adds roughly $150,000 to $400,000, and a basement adds $250 to $400 per square foot. A 2,000 square foot home with upgraded finishes on a flat lot comes to about $1.29 million to $1.63 million all in. Your lot, plans, and finishes set the real number.
| Standard | Upgraded | Custom |
|---|---|---|
| $500 to $600 | $600 to $725 | $725 to $950 |
Likely cost to rebuild
$1.29M to $1.63M
About $648 to $813 per SF of living area, all in
- Home, 2,000 SF at $600 to $725/SF
- $1.2M to $1.45M
- Design, engineering, and permits
- $96K to $174K
A planning estimate built from full-scope rebuild estimates TESH Group companies prepared for homes in Altadena, Pacific Palisades, and Malibu (September 2026). It includes current wildfire code construction. It is not a bid, an appraisal, or insurance advice, and it leaves out demolition, utilities, landscaping, pools, and financing costs. Your real number depends on your lot, your plans, and your finishes.
Working in the Palisades
777 Ocampo Dr: steel for a custom hillside rebuild
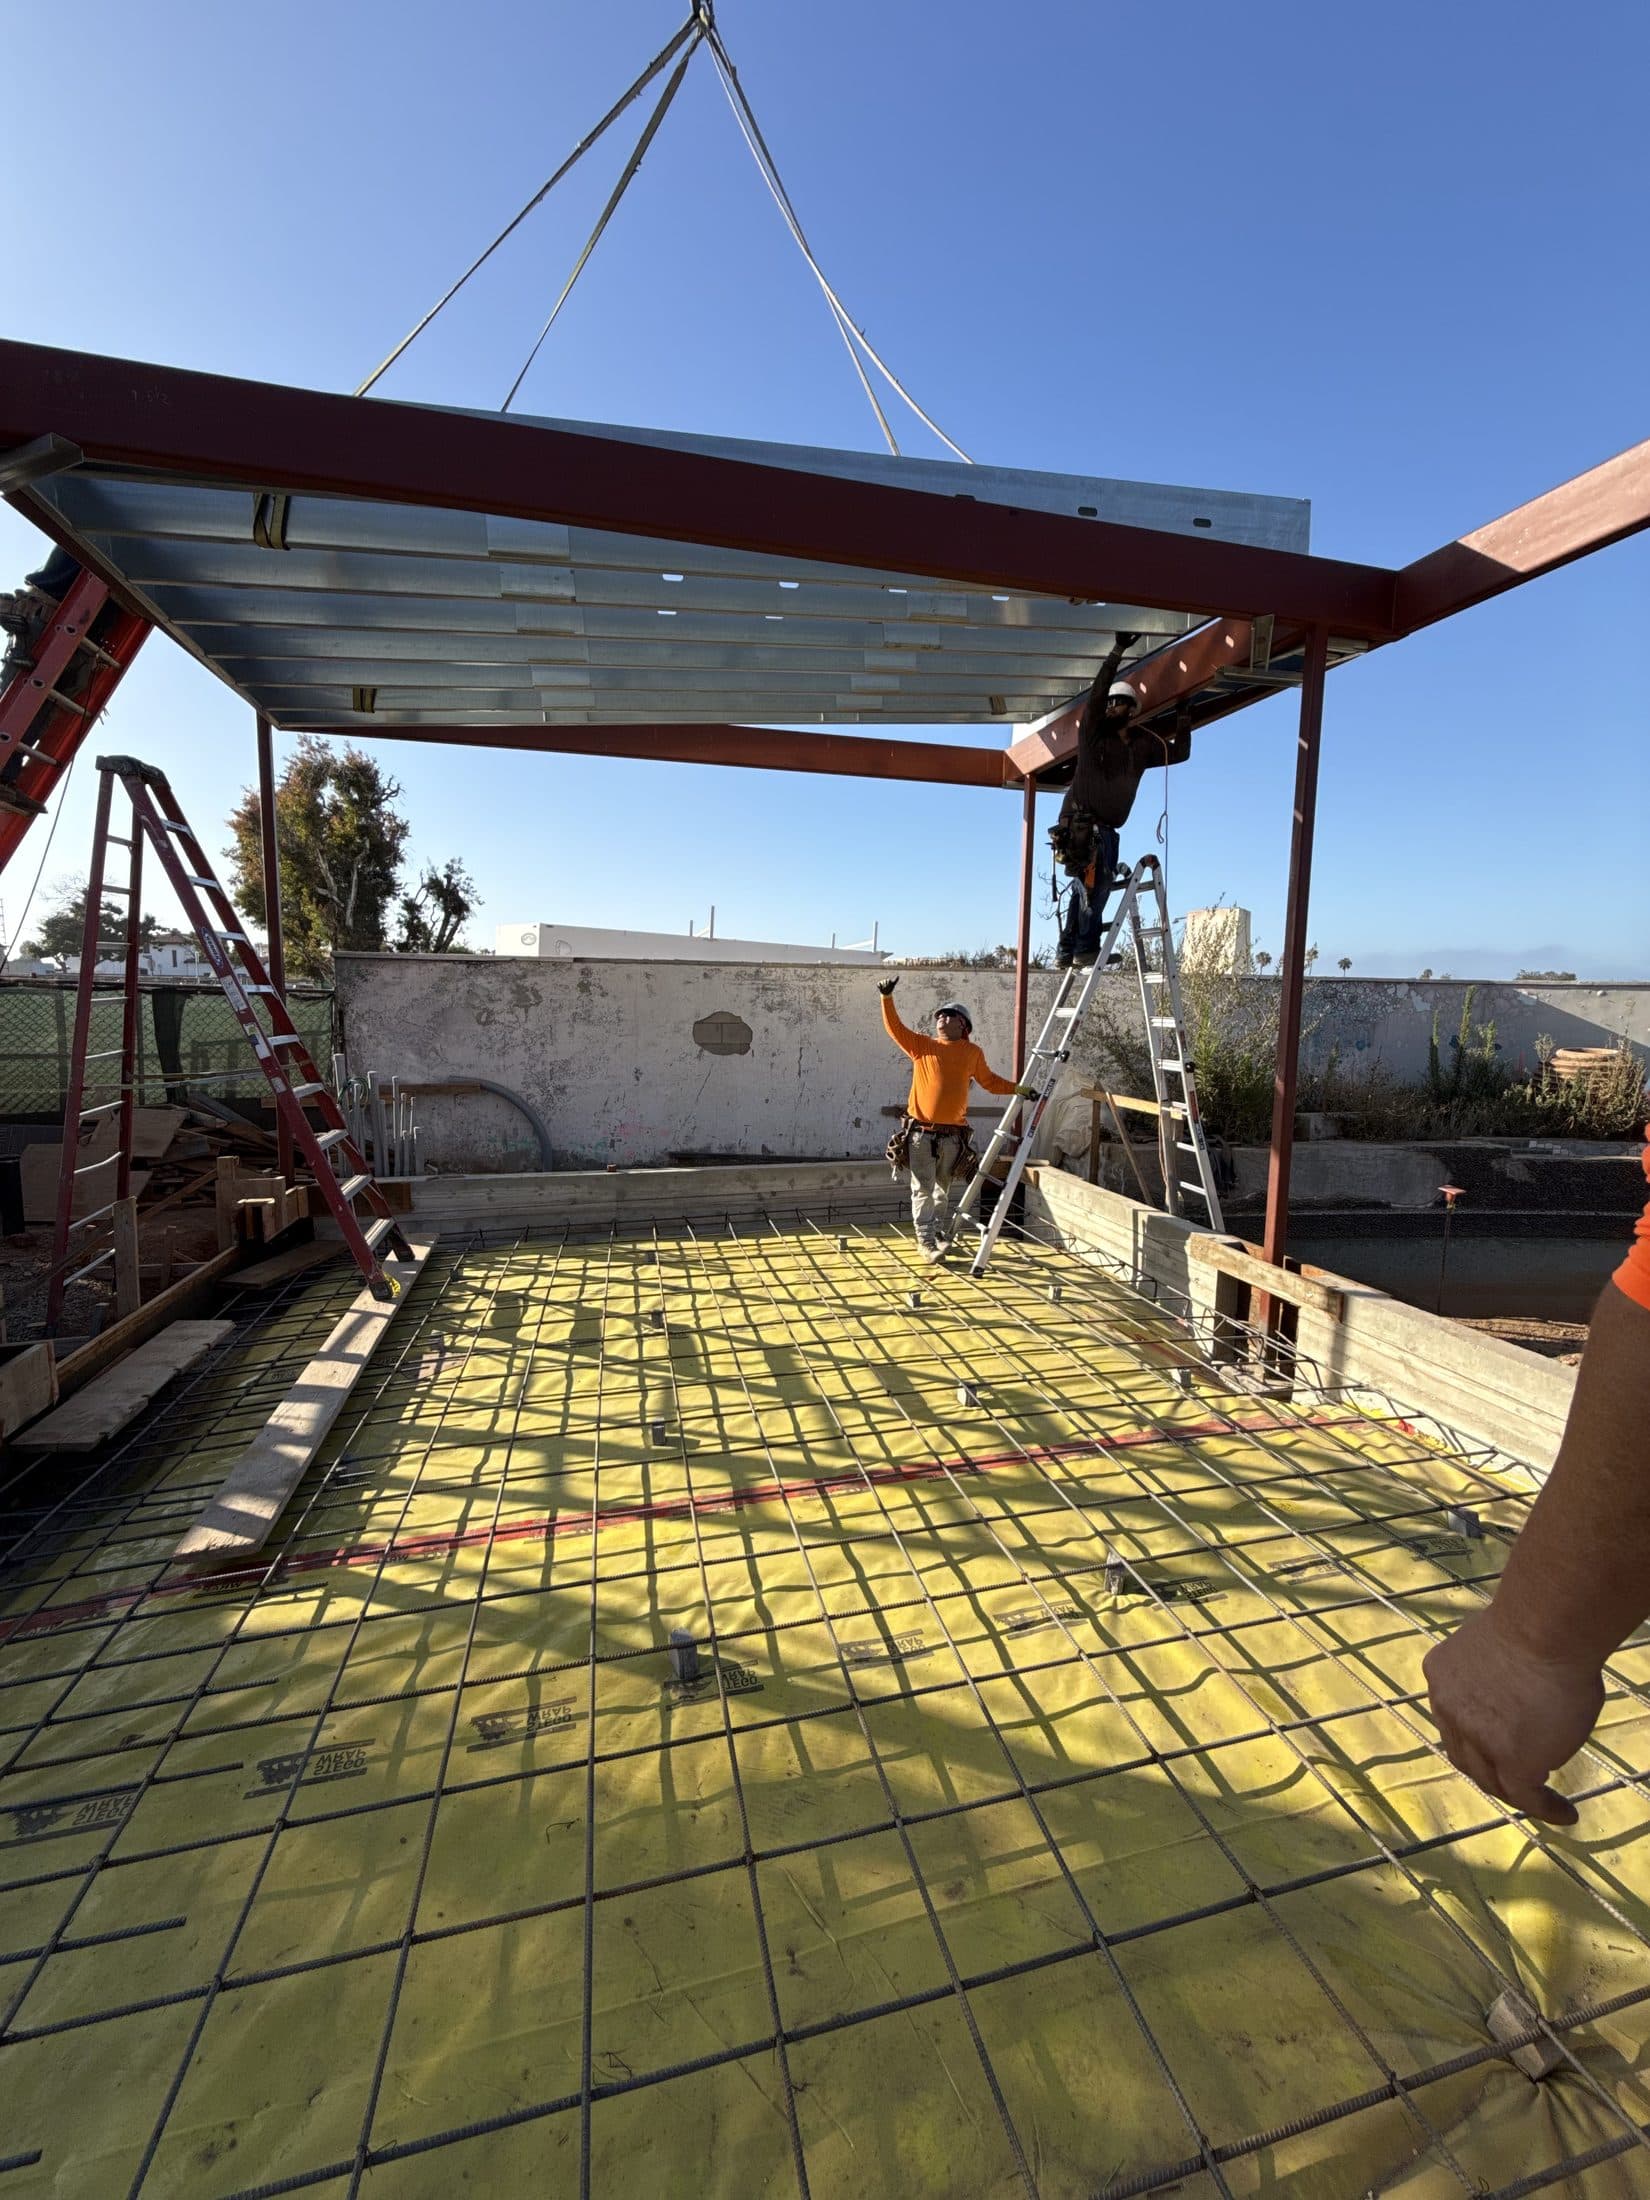
At 777 Ocampo Drive we supplied structural steel for the basement, first, and second floors, with light-gauge steel framing throughout and a curved stair framed in steel, for a custom rebuild designed by an outside architect and built by an established Palisades contractor.
It is the model for homeowners who already have a builder: we can supply the engineered steel package to your contractor, or design and build the whole home.
Why steel for Pacific Palisades
- A non-combustible frame takes the structure out of the fuel load in a very high fire hazard zone.
- Steel does not rot or feed termites, an advantage near the ocean, with corrosion-resistant detailing specified for coastal exposure.
- On steep lots and over basements, structural steel and light-gauge framing are engineered together, as at 777 Ocampo.
Steel framing takes the structure out of the fuel load. It does not make a house fireproof, which is why the roof, vents, windows, and siding still follow the wildfire code on every home we build.
How we would build your lot
Palisades lots are often steep, with narrow streets and deep foundations. Panelized steel suits them: panels arrive flat and are set in stages, and structural steel carries the hillside and basement loads. Complete volumetric modules rarely fit Palisades streets, so we seldom recommend them here.
We can build to a City standard plan, your architect's design, or one of our own plans, and our factory produces the panels while your plans are in review.
Common questions
Rebuilding in Pacific Palisades: questions we hear.
- How much does it cost to rebuild a house in Pacific Palisades after the Palisades Fire?
- Based on full-scope rebuild estimates TESH Group companies prepared in Pacific Palisades through September 2026, construction typically runs $500 to $600 per square foot with standard finishes, $600 to $725 with upgraded finishes, and $725 to $950 for a custom home. Design, engineering, and permits add about 8 to 12 percent. A hillside foundation adds roughly $150,000 to $400,000, and a basement adds $250 to $400 per square foot. A 2,000 square foot home with upgraded finishes on a flat lot comes to about $1.29 million to $1.63 million all in. Your lot, plans, and finishes set the real number.
- Who issues my rebuild permit in Pacific Palisades?
- For most of the Palisades, the City of Los Angeles: LADBS issues building permits and City Planning handles zoning, coastal, and bluff review. Unincorporated areas such as Sunset Mesa and Topanga are permitted by LA County, and the western edge of the burn area is in the City of Malibu.
- How much bigger can a like-for-like rebuild be?
- Under Emergency Executive Order 1, up to 110% of the pre-fire footprint and height, in substantially the same location. The City measures footprint and height, not square footage, and LADBS guidelines allow a new story or basement if they fit inside those limits.
- Do I need a Coastal Development Permit?
- Not if your project qualifies under Emergency Executive Order 1 or 8; those rebuilds are waived from Coastal Act, CEQA, and Specific Plan requirements. Otherwise you need a coastal exemption or a Coastal Development Permit. Check the Additional tab on ZIMAS to see if your parcel is in the coastal zone.
- Can I reuse my old foundation?
- Usually not. The City says fire-damaged footings and slabs are not typically permitted to be reused, so most Palisades rebuilds start with new foundations designed by the structural engineer.
- Are City permit fees waived?
- Yes, for owners of record on January 7, 2025. Ordinance 188985, effective July 16, 2026, waives permit and clearance fees up to the amount for a rebuild of 110% of the damaged structure, with refunds for fees already paid. If the home is sold before its certificate of occupancy, the waived fees must be repaid.
- Can I add an ADU?
- Yes. Detached ADUs are allowed whether or not one existed before and do not count toward the 110% limit, with bluff setbacks in the coastal zone. The ADU can be occupied before the main house is finished.
Official resources
The agencies that govern a Pacific Palisades rebuild. Their pages are the final word.
More rebuild guides
- Rebuilding in Altadena after the Eaton Fire →
- Rebuilding in Malibu after the 2025 fires →
- The LyteMods fire rebuild program →
- Adding an ADU? ADU Concepts →
- Need design and permits only? NAXA fire rebuild design →
Free site and insurance-scope assessment in Pacific Palisades.
Send your address and what you lost. We review your lot, the rules that apply to your parcel, your insurance scope, and the home designs that fit, at no charge for fire-affected homeowners.