LyteMods, Dwelling Reimagined
Luxury homes by LyteMods

Luxury Homes

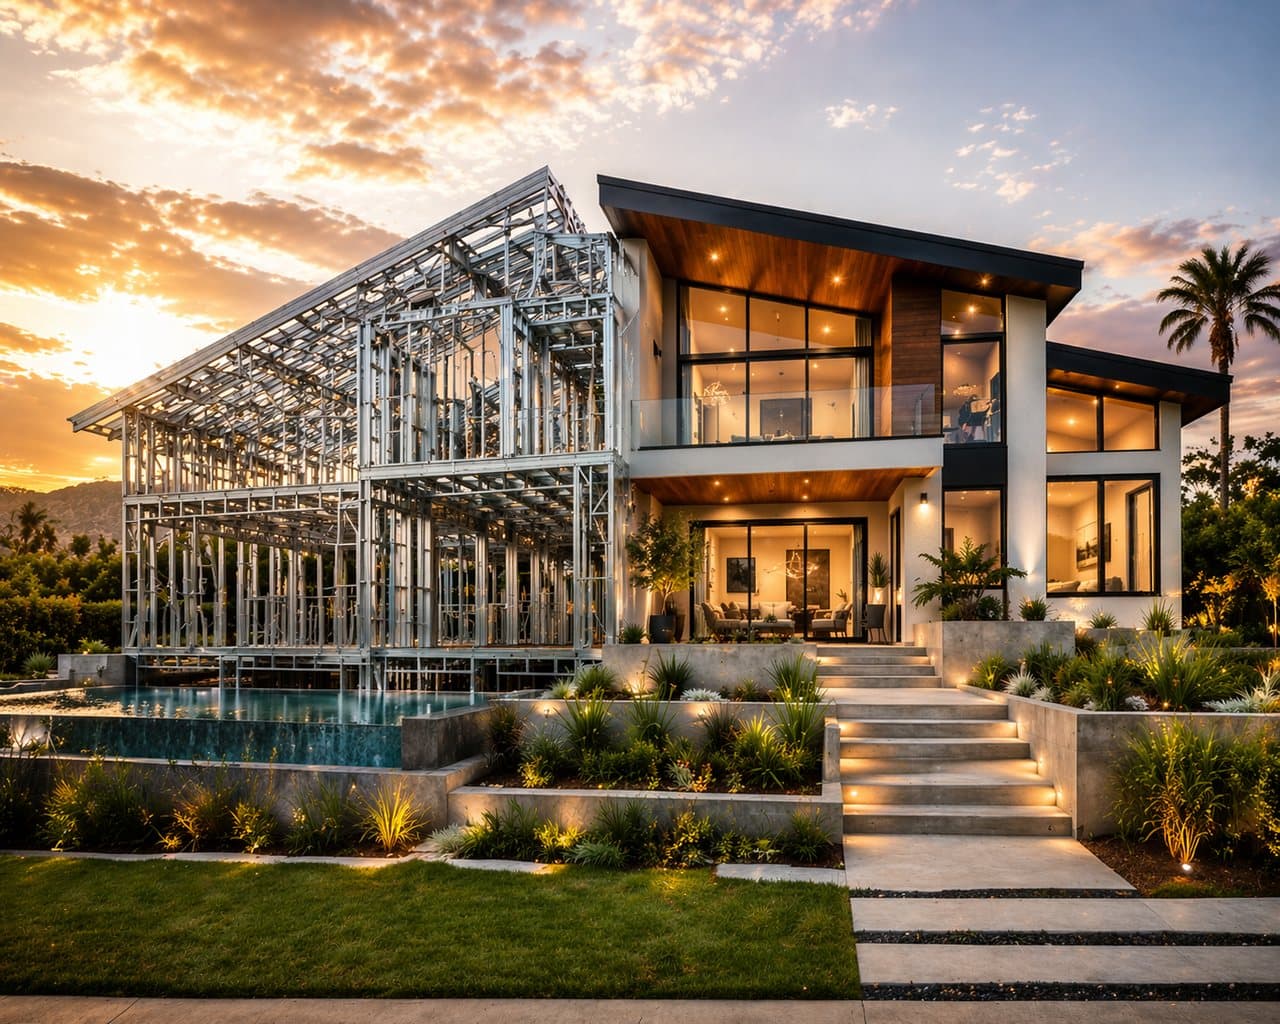
Factory precision. Architect quality.

The Luxury line is the full expression of what the factory can deliver, panelized steel homes finished to a designer standard, with the presence of a custom estate and the resilience of a steel structure built in.

3 modelsPanelized and built on your site
  • Panelized steel, factory-precise
  • Designer finish package, standard
  • Floor-to-ceiling glass options
  • Non-combustible steel structure

The Luxury Collection

3 models
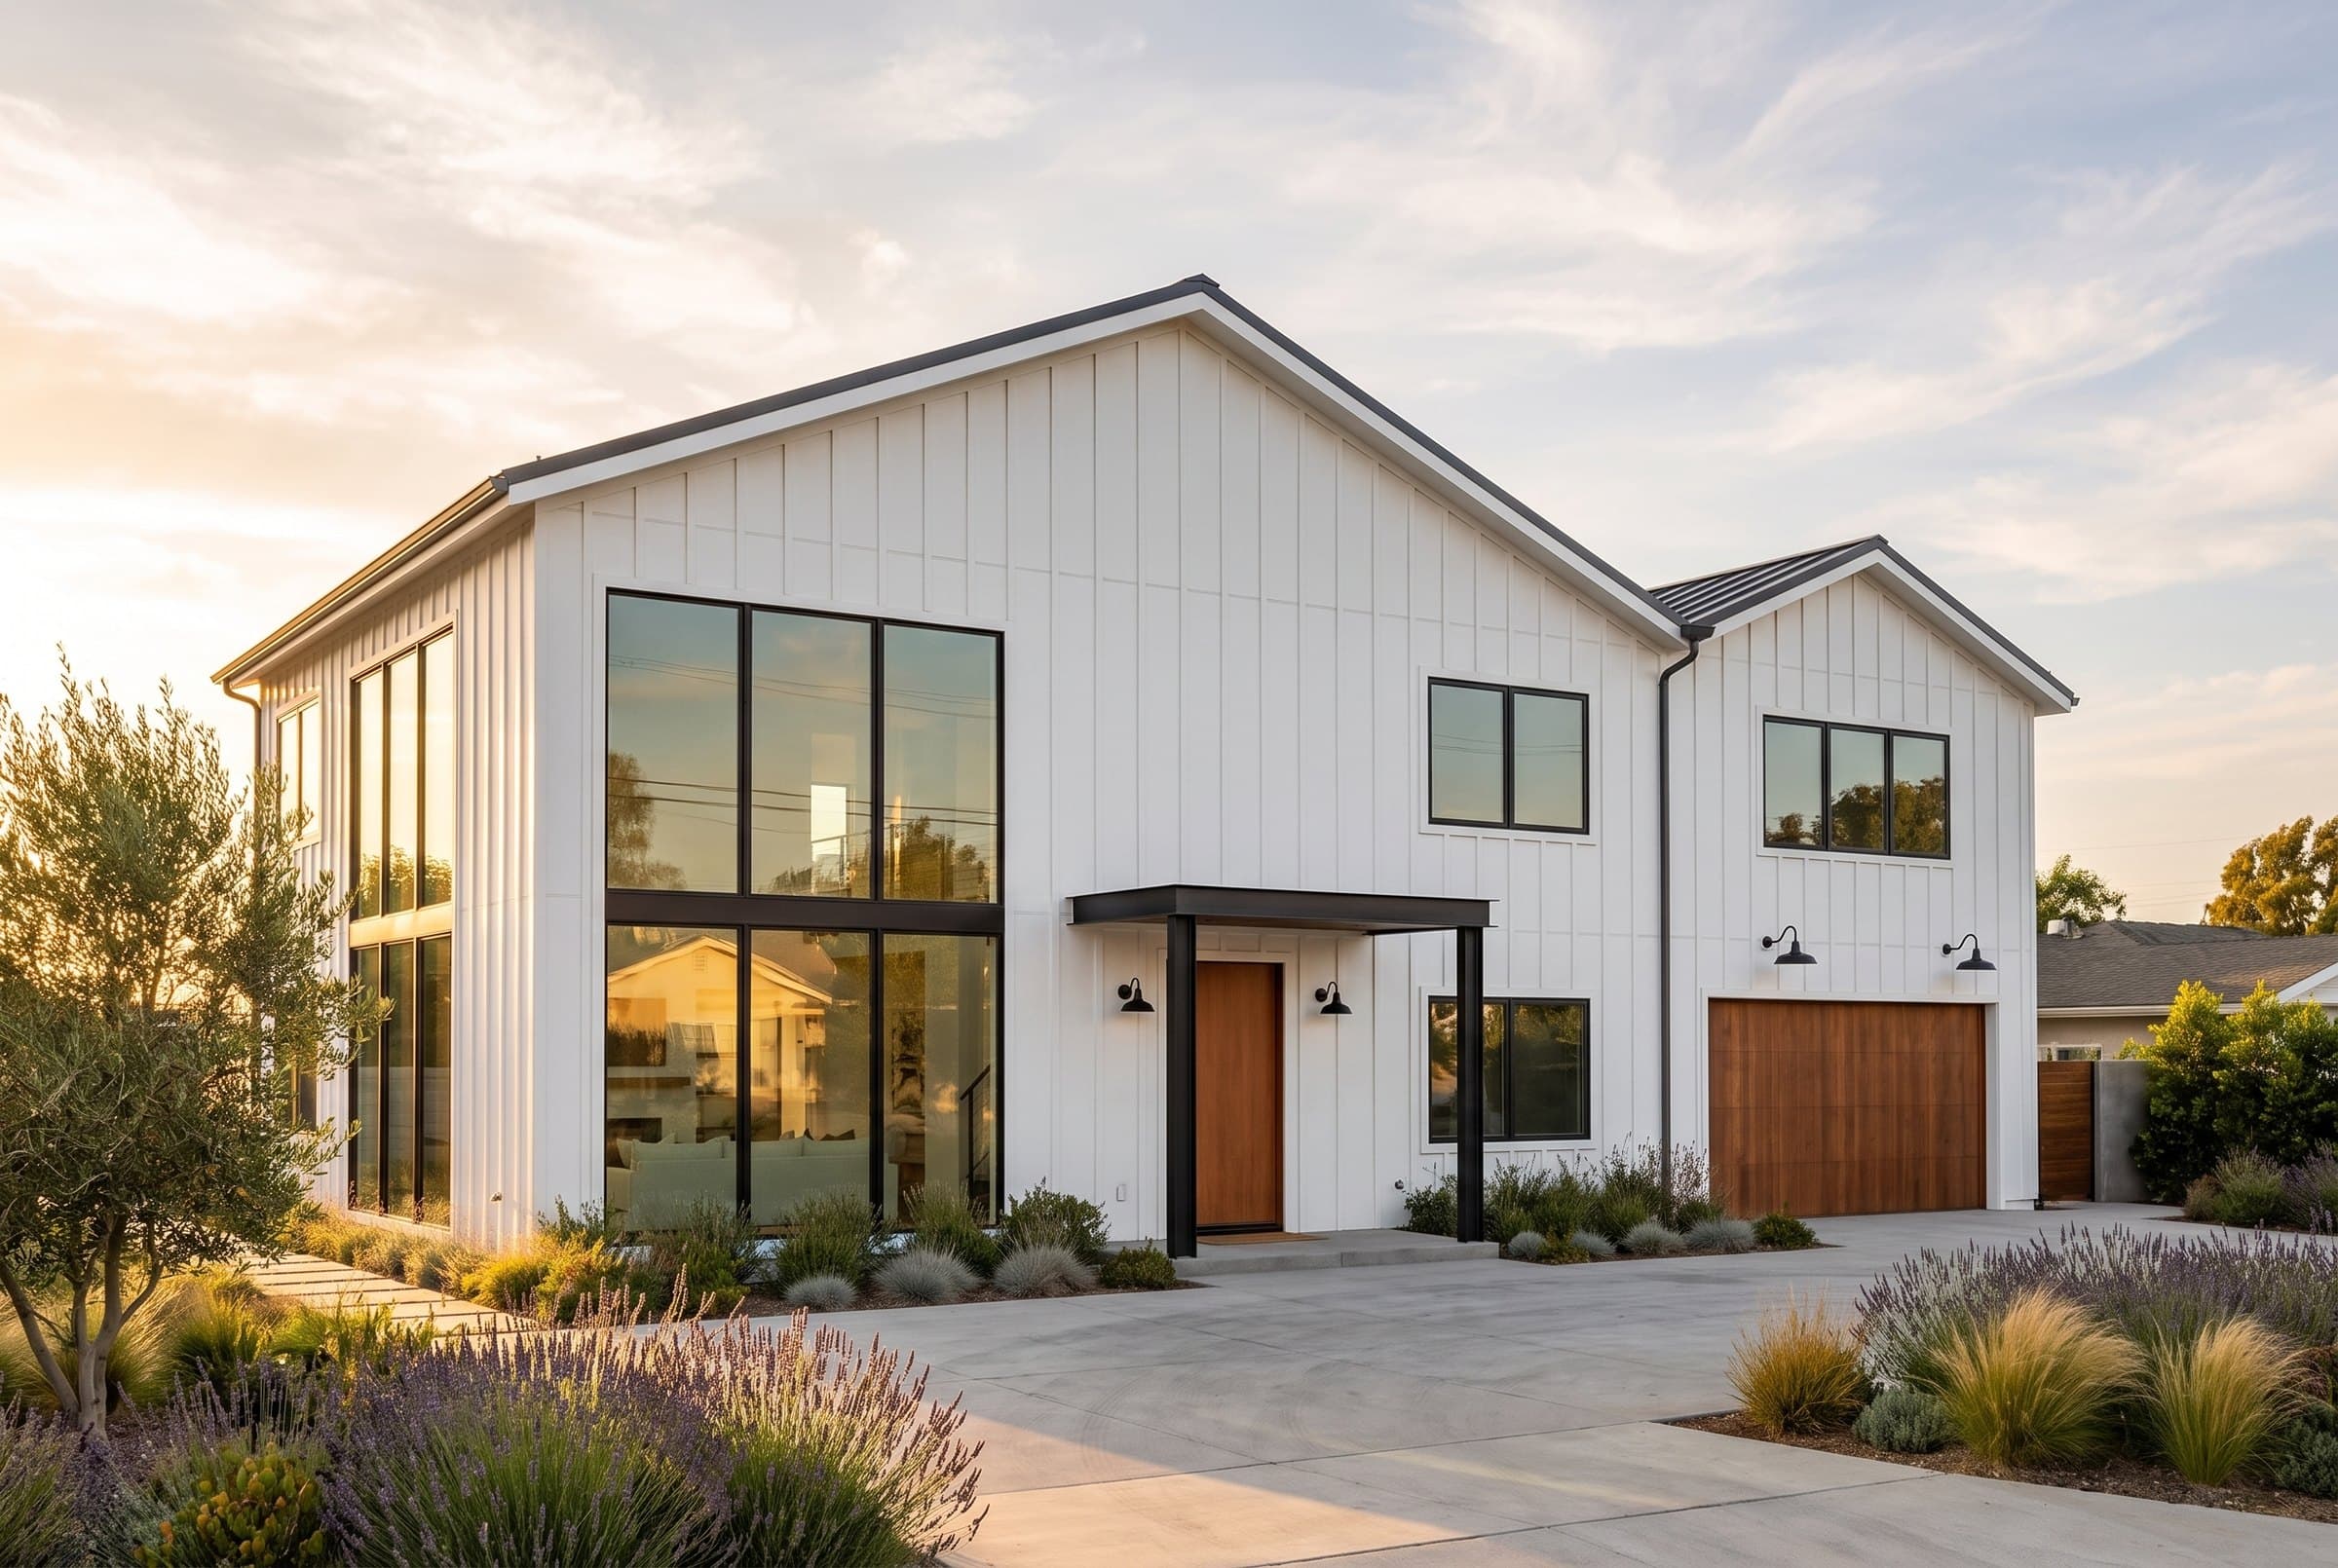
The Monterey, Luxury homeLuxuryView The Monterey

The Monterey

From under $600 / sq ft, turnkey
2,464 sq ft 4 Bed 3.5 Bath

A four-bedroom, two-story family home on a 32-foot-wide footprint: three bathrooms upstairs, laundry upstairs, and an attached two-car garage.

  • Four bedrooms, three and a half baths
  • Fits a 32-foot-wide lot, with an attached 22' x 22' garage
  • Family room with fireplace, island kitchen, walk-in pantry
  • Primary suite with freestanding tub, shower and walk-in closet
  • Second en-suite bedroom, Jack-and-Jill bath, upstairs laundry
  • Premium finish package, 9' ceilings, WUI fire package
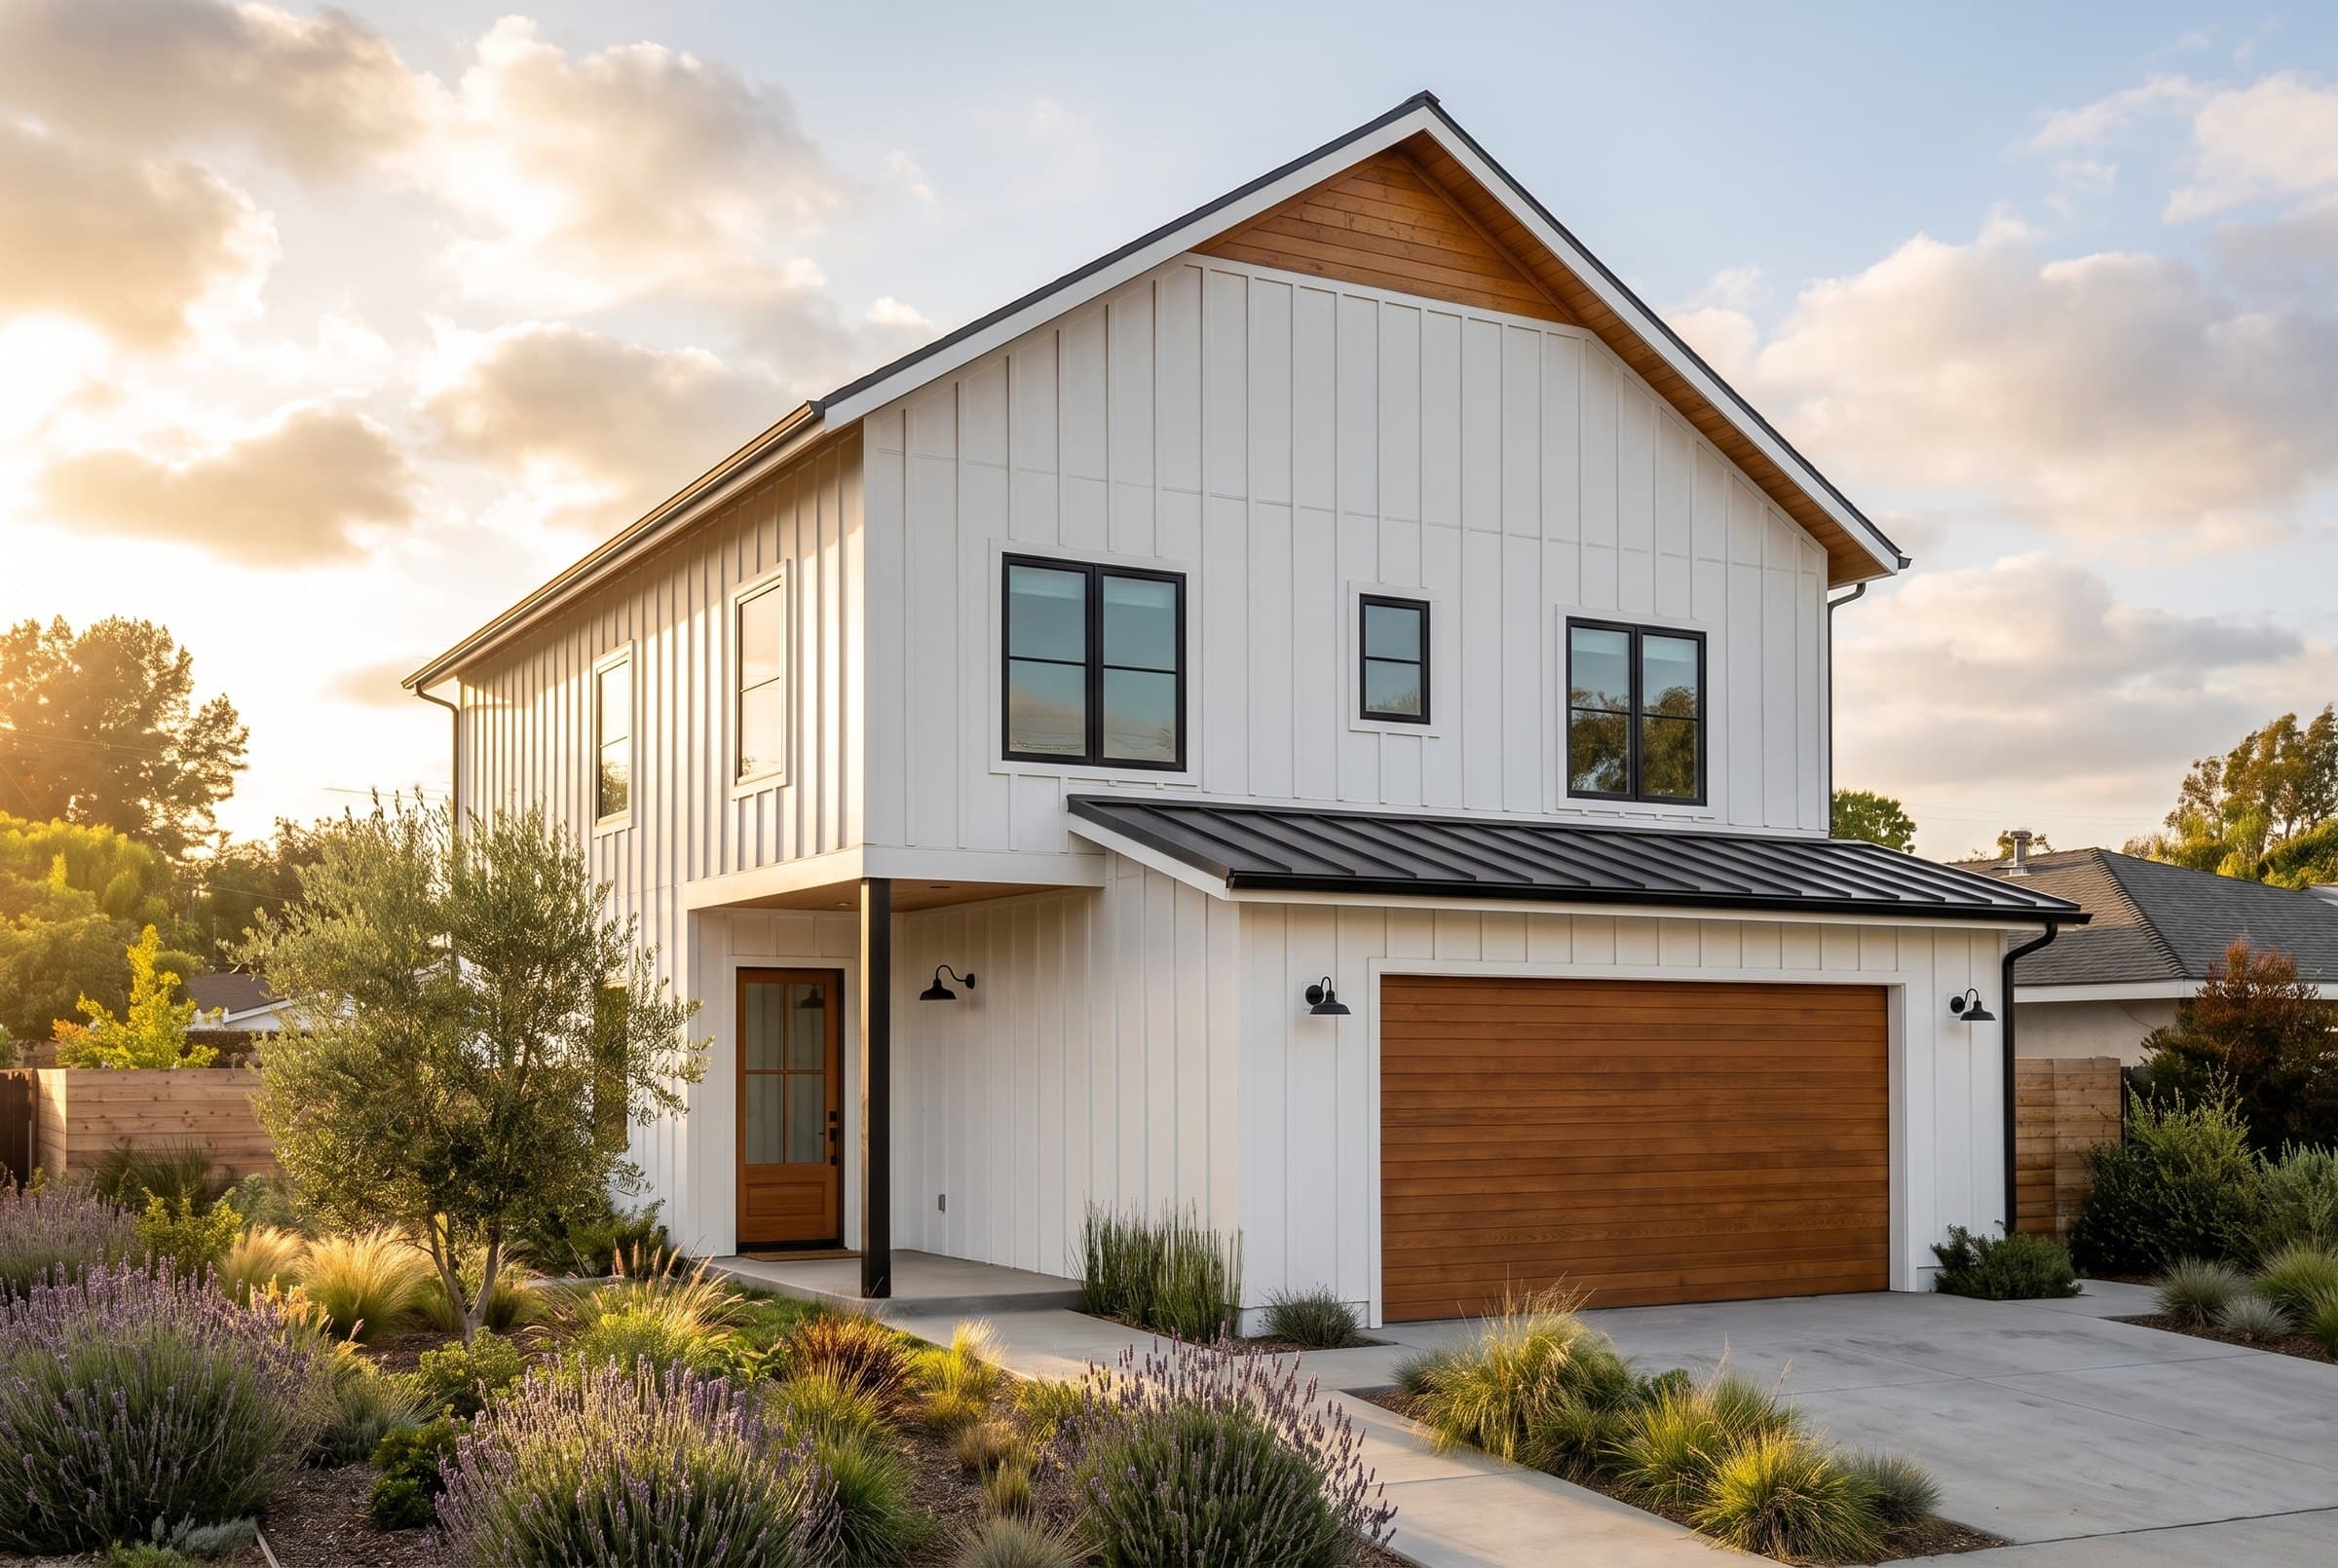
The Carmel, Luxury homeLuxuryView The Carmel

The Carmel

From under $600 / sq ft, turnkey
2,944 sq ft 4 Bed 4.5 Bath

A four-bedroom, two-story home with a guest suite on the main floor and a loft office upstairs, built for households that host and for families living together across generations.

  • Four bedrooms, four and a half baths
  • Main-floor guest suite with private full bath
  • Living room with fireplace, kitchen, dining and walk-in pantry
  • Upstairs loft office and laundry on the bedroom floor
  • Attached 22' x 22' two-car garage, covered front and rear porches
  • Optional roof deck over the single-storey garage wing
  • Premium millwork, chef's kitchen standard, Sub-Zero/Wolf gourmet available
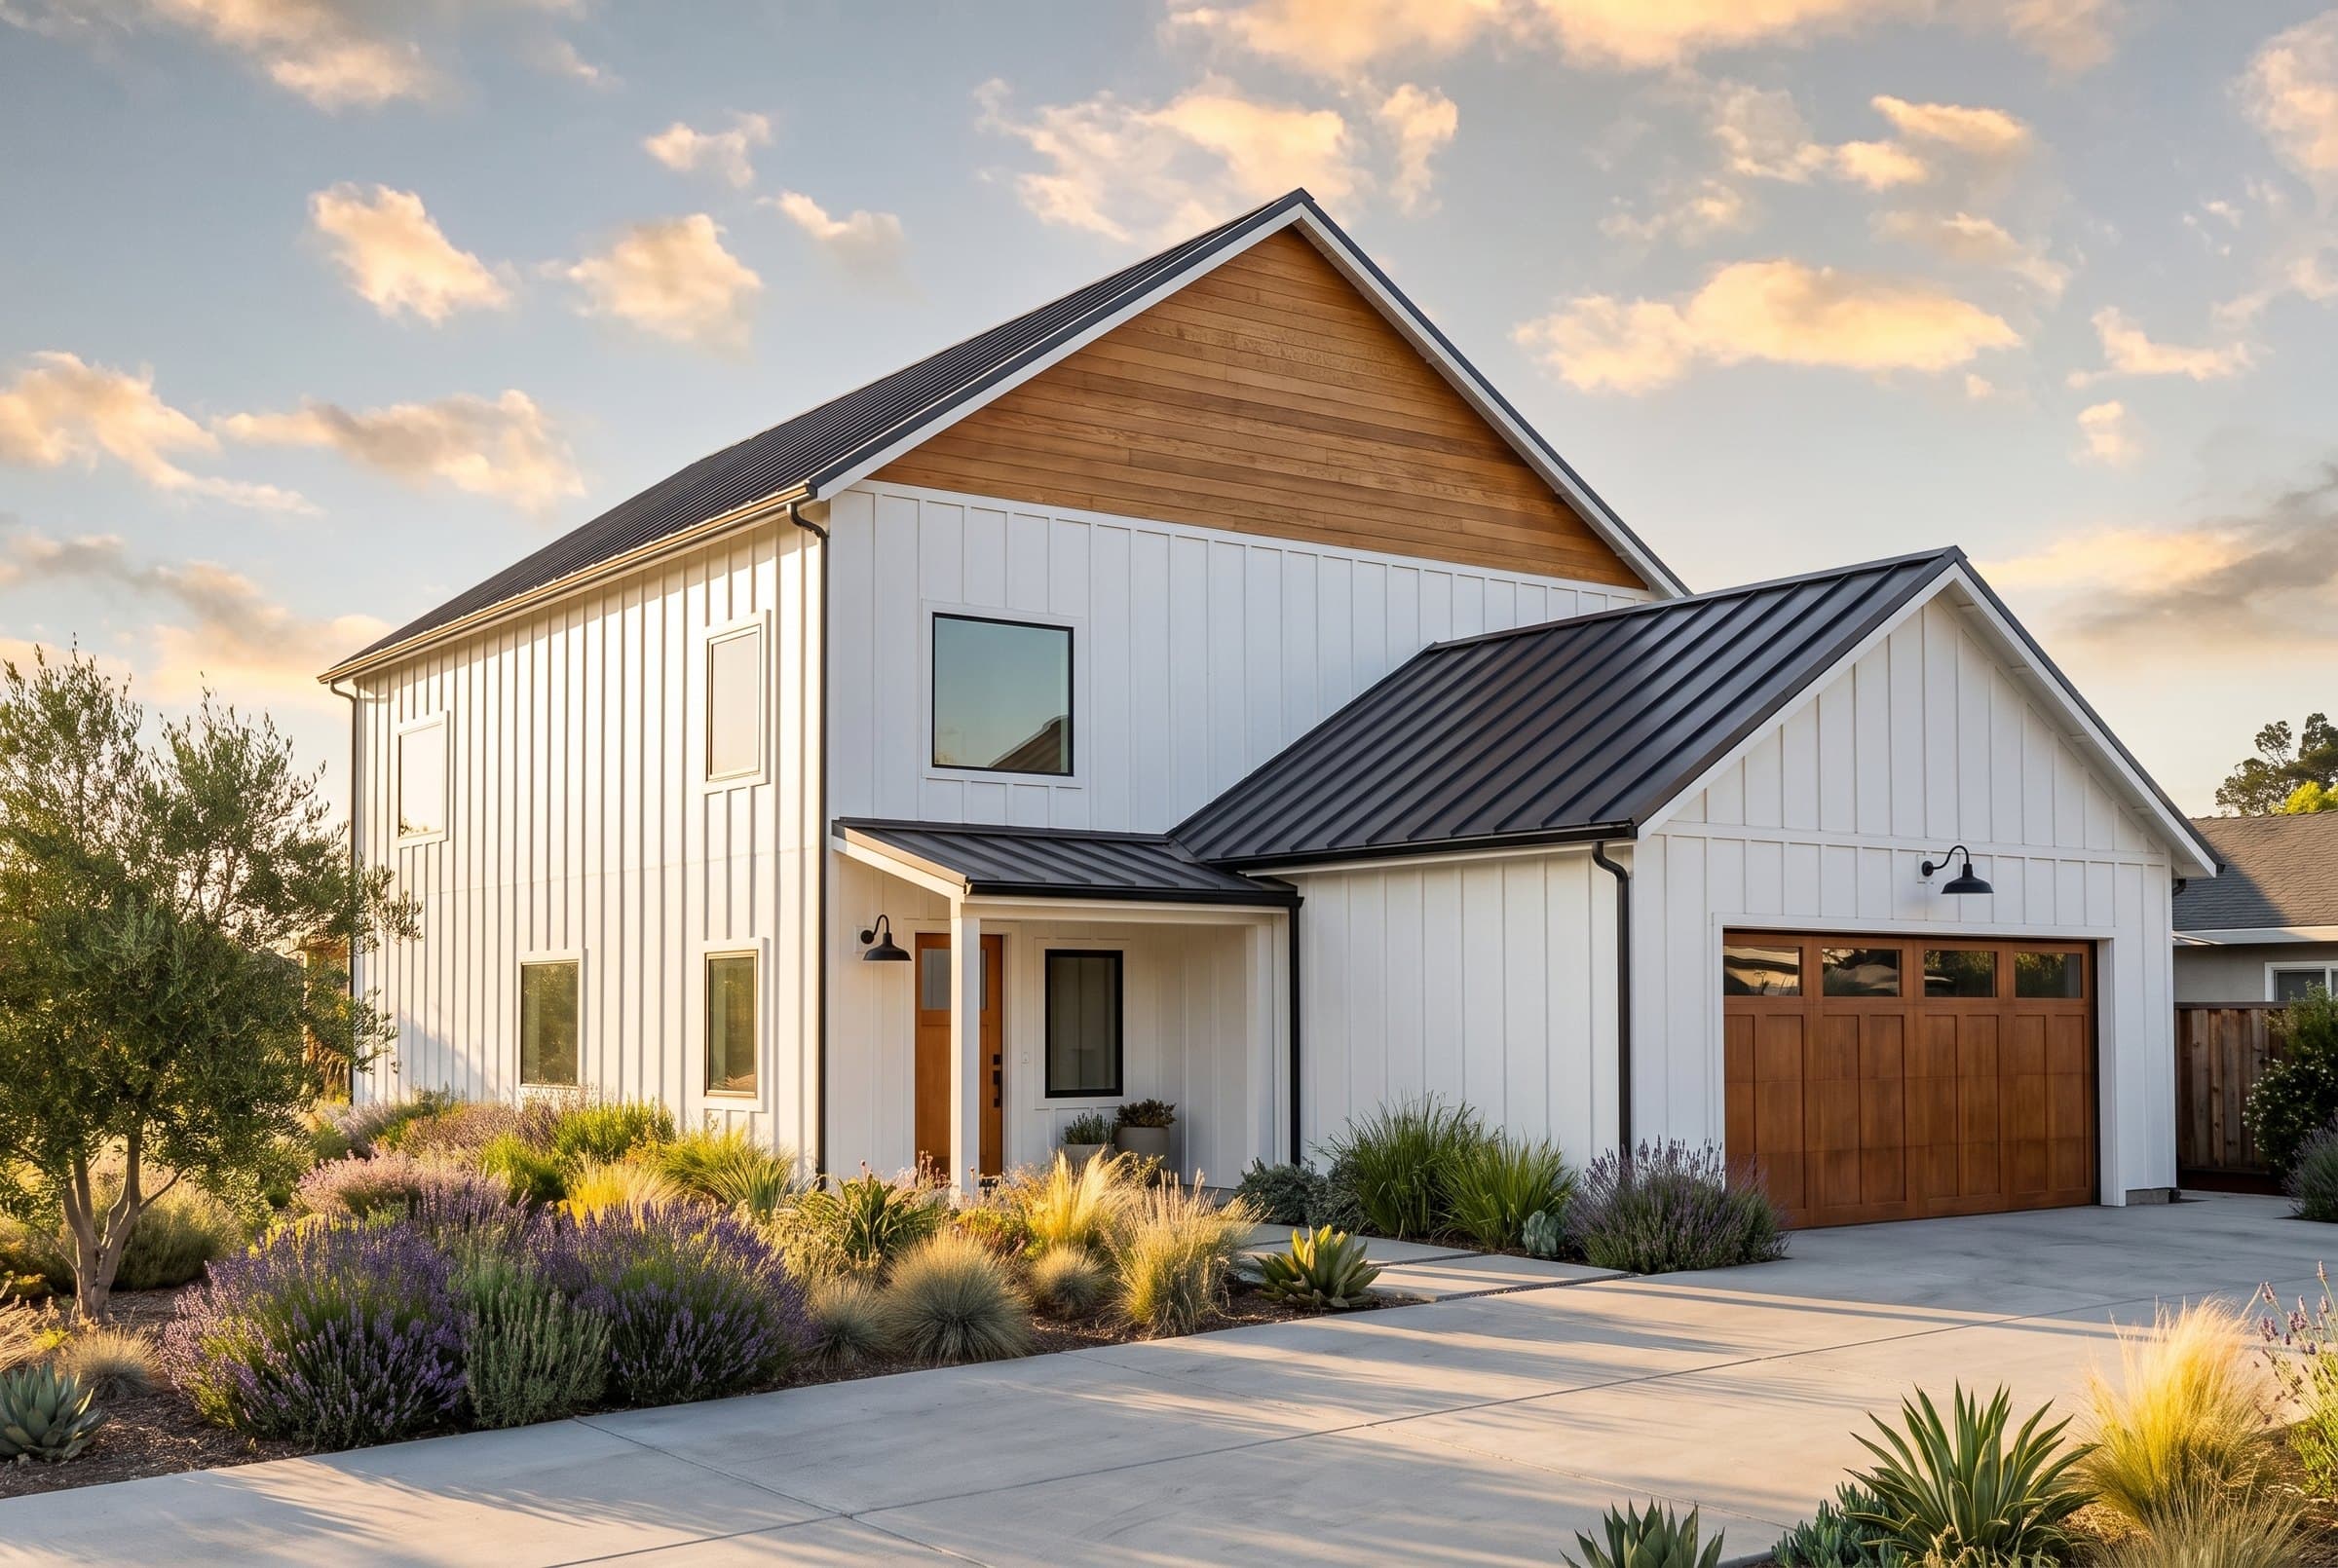
The Sonoma, Luxury homeLuxuryView The Sonoma

The Sonoma

From under $600 / sq ft, turnkey
2,600 sq ft 5 Bed 4.5 Bath

Our flagship. A five-bedroom, two-story home with a great room open to the floor above, a main-floor bedroom or office, and a primary suite with a spa bath and walk-in closet.

  • Five bedrooms plus an upstairs loft, four and a half baths
  • Double-height great room open to the loft above
  • Main-floor fifth bedroom or home office with its own bath
  • Primary suite with spa bath and walk-in closet
  • Chef's kitchen standard, Sub-Zero/Wolf gourmet available
  • Non-combustible steel frame, WUI fire package, solar and EV ready

Want a faster, leaner path?

The Builder Grade line is value-engineered for speed and the rebuild market, without giving up the steel structure.