Luxury Collection
Design concept shown for inspiration. Renderings and floor plans are illustrative; every LyteMods home is engineered, permitted, and finished for your specific site.
The Carmel
Luxury · LGS Panels · Premium
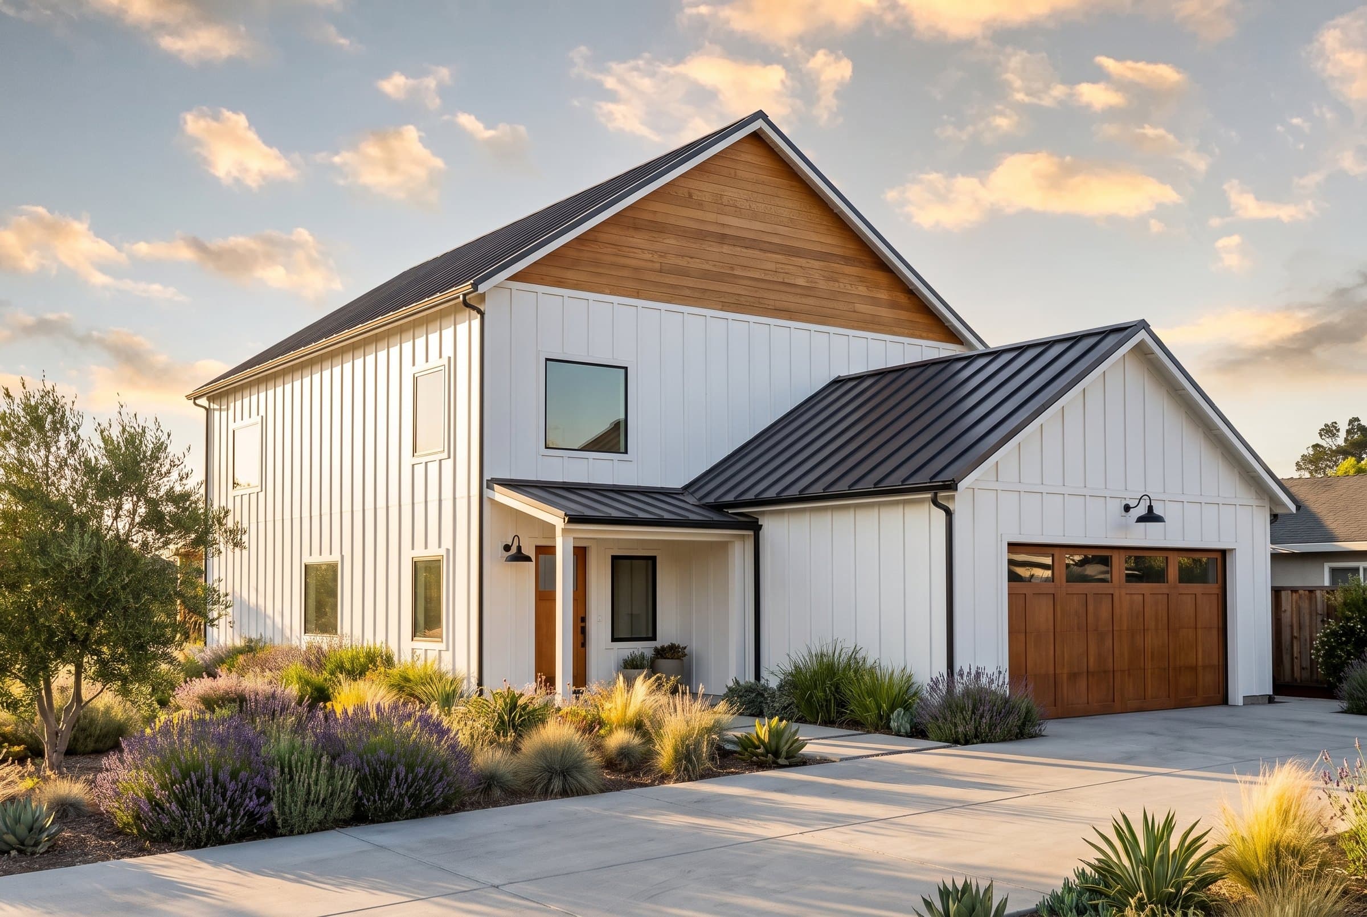
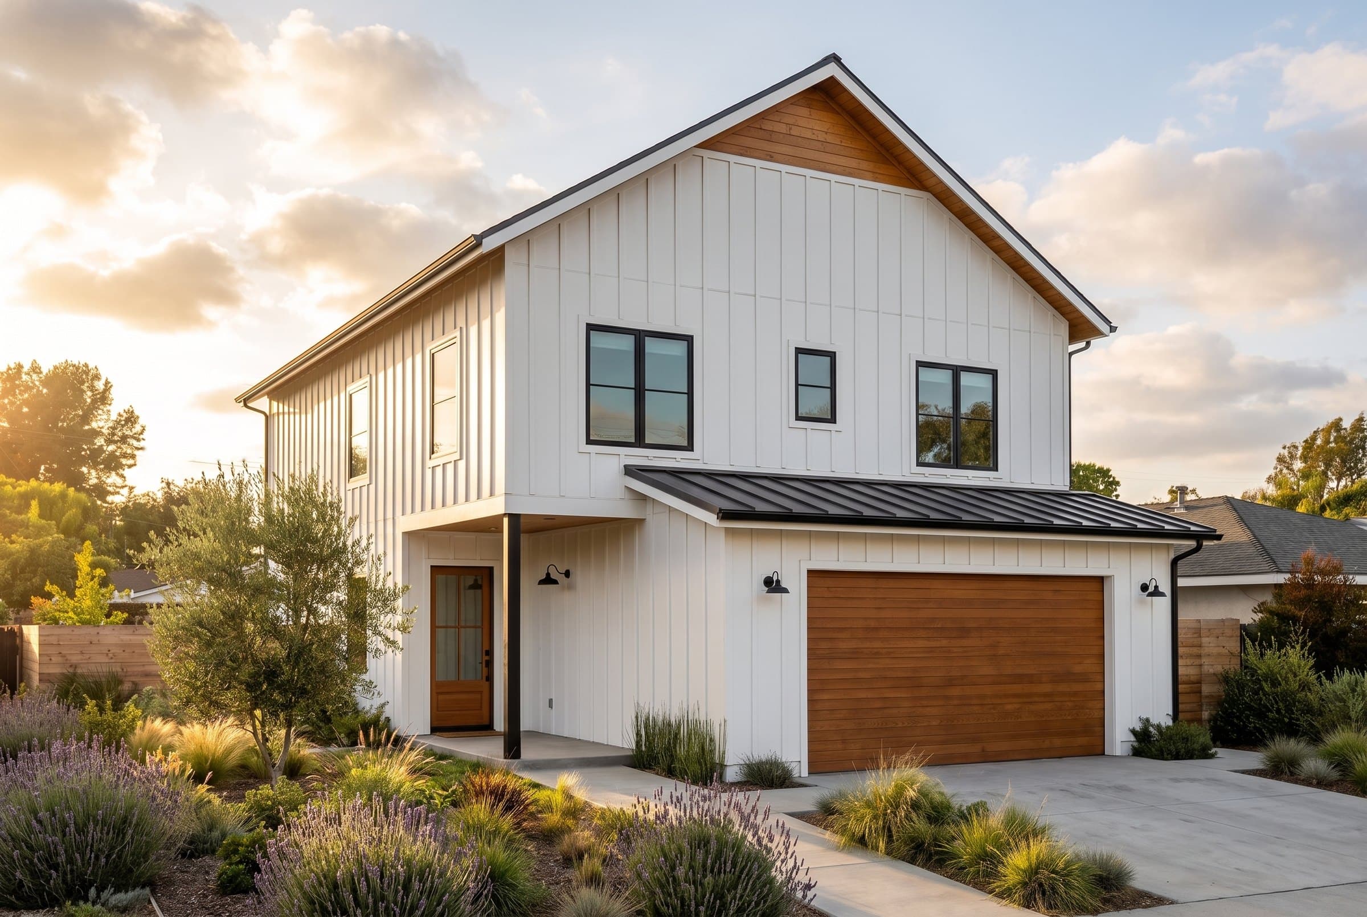
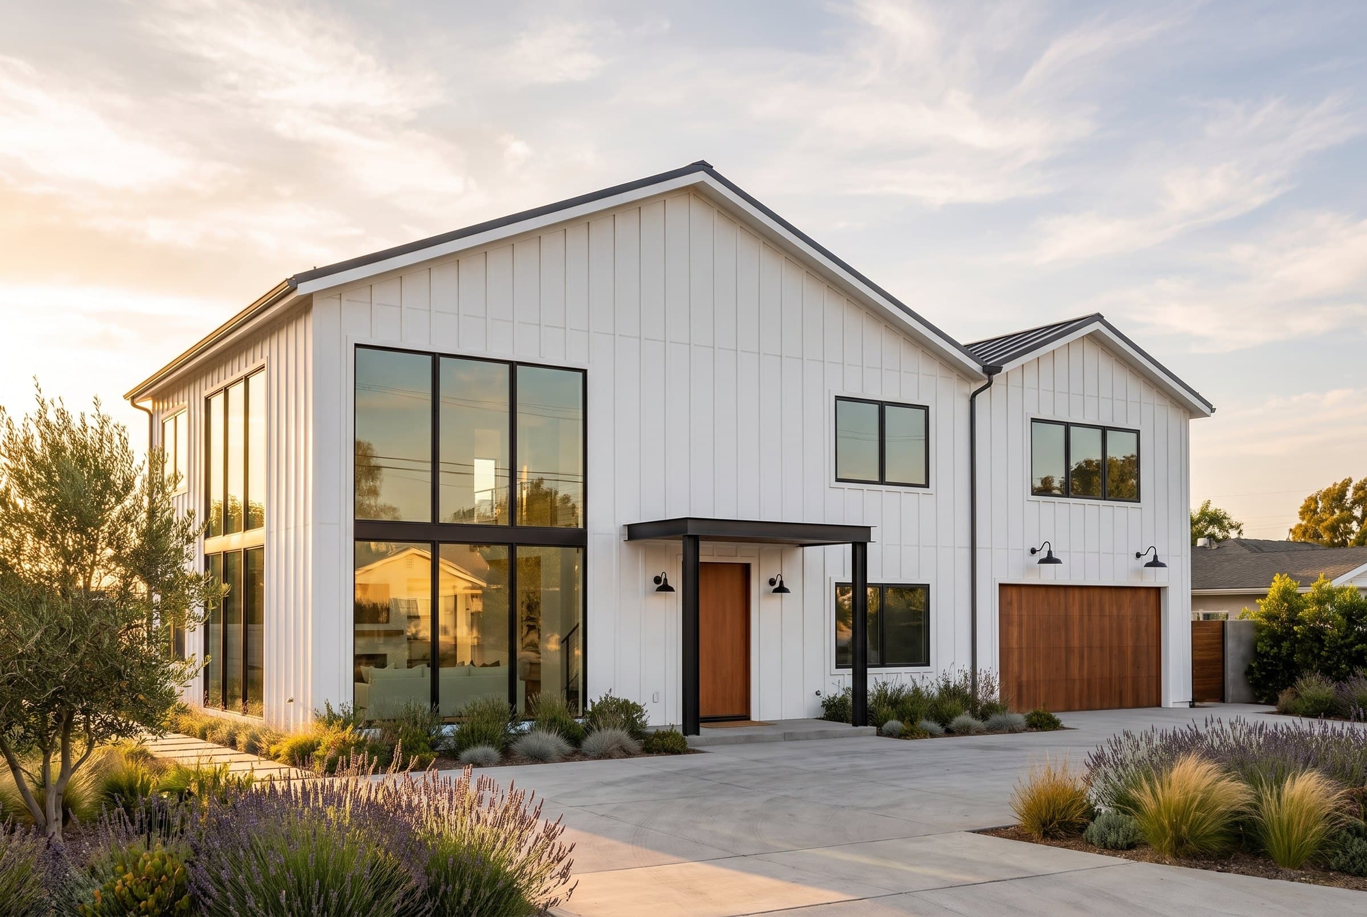
Shown in the MODern Farmhouse style
From under $600 / sq ft, turnkey Exact pricing available on request. Register to see full pricing, or configure and we'll follow up.
A four-bedroom, two-story home with a guest suite on the main floor and a loft office upstairs, built for households that host and for families living together across generations.
01Exterior styles
One plan, three looks.
Want a different look?
The Carmel can also be built in these styles. Each picture shows the style on another LyteMods home. Pick one and we'll follow up about The Carmel in that look.
 Shown on The Alder
Contemporary California Ranch
Low single-story profile, warm wood, indoor-outdoor living.
Ask for this look Shown on The Cypress
California Bungalow
Craftsman details, deep covered porch, natural materials.
Ask for this look Shown on The Manzanita
GarDEN Cottage
Charming, storybook scale, picket-fence curb appeal.
Ask for this look02The Home
Inside The Carmel
- Four bedrooms, four and a half baths
- Main-floor guest suite with private full bath
- Living room with fireplace, kitchen, dining and walk-in pantry
- Upstairs loft office and laundry on the bedroom floor
- Attached 22' x 22' two-car garage, covered front and rear porches
- Optional roof deck over the single-storey garage wing
- Premium millwork, chef's kitchen standard, Sub-Zero/Wolf gourmet available
03Floor Plans
The Carmel layout
04The Kitchen
A chef's kitchen, standard. A gourmet one, if you want it.
Chef's Kitchen
IncludedKitchenAid
- KitchenAid 36" French-door refrigerator/freezer
- KitchenAid 30" induction cooktop
- KitchenAid 30" wall oven + built-in microwave/air fryer
- KitchenAid exhaust hood and dishwasher
- Quartz slab counters & backsplash, under-cabinet lighting
- All-wood soft-close cabinetry with hardware
Gourmet Kitchen
Optional upgradeSub-Zero · Wolf · Cove
- Sub-Zero 48" built-in refrigerator/freezer
- Wolf 36" induction cooktop
- Wolf 30" E-Series wall oven + built-in microwave
- Wolf Pro exhaust hood, Cove panel-ready dishwasher
- Sub-Zero 15" under-counter wine refrigerator
05LGS Panels · Premium
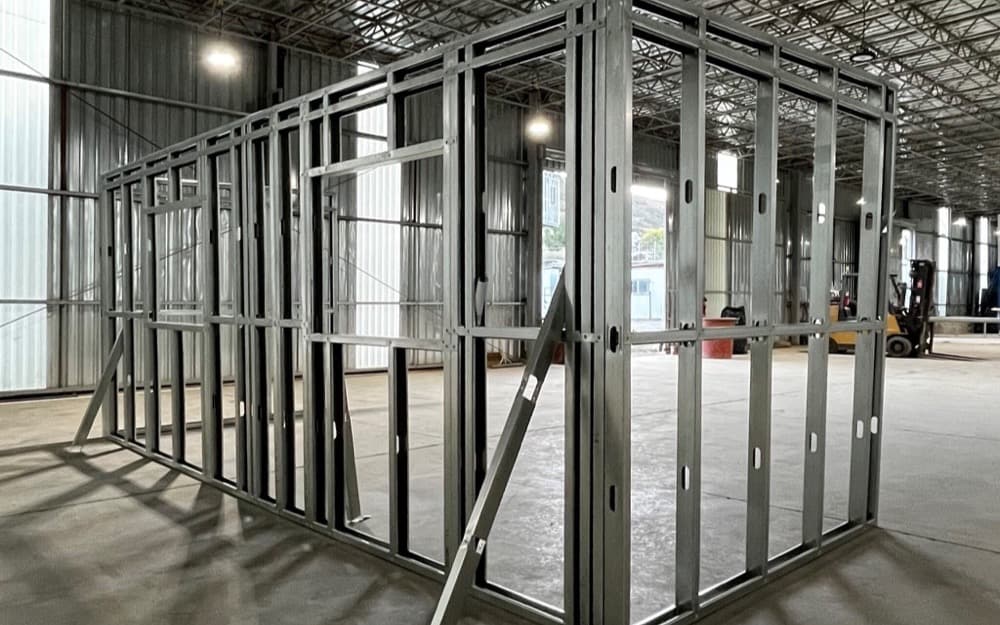
Built in the factory. Finished on your site.
- Non-combustible steel structure
- Built in parallel with your site work
- Assembled, set, and finished on your site
06Fire resilience
A frame that won't burn, standard. A full fire-zone package when you need it.
The Carmel is framed in non-combustible light-gauge steel as standard, so the structure itself is out of the fuel chain. In a fire-rated rebuild zone we wrap it in the Hardened Envelope, Tier 1 of our Fire Hardening Package, built to California's wildfire code. Outside those zones it is an optional upgrade, so you only pay for it where it matters. Tier 2 adds an automatic exterior sprinkler system on top.
Standard on every LyteMods home
- Non-combustible light-gauge steel structure
Fire Hardening Package, Tier 1: Hardened Envelope. Fire-zone standard, optional elsewhere
- Class A fire-rated roof and fire-rated siding
- Fire-rated exterior doors and multi-paned tempered Low-E windows
- Ember-resistant eave vents with enclosed, protected eaves
- Interior fire-sprinkler system
- Non-combustible porches and decks
- Metal rain-gutter system and wired smoke and CO detectors
Step into the configurator
Now, make The Carmel yours.
You've seen the home and the layout. Next, choose your structural upgrades, finishes, and add-ons, and we’ll follow up with pricing for your build.