
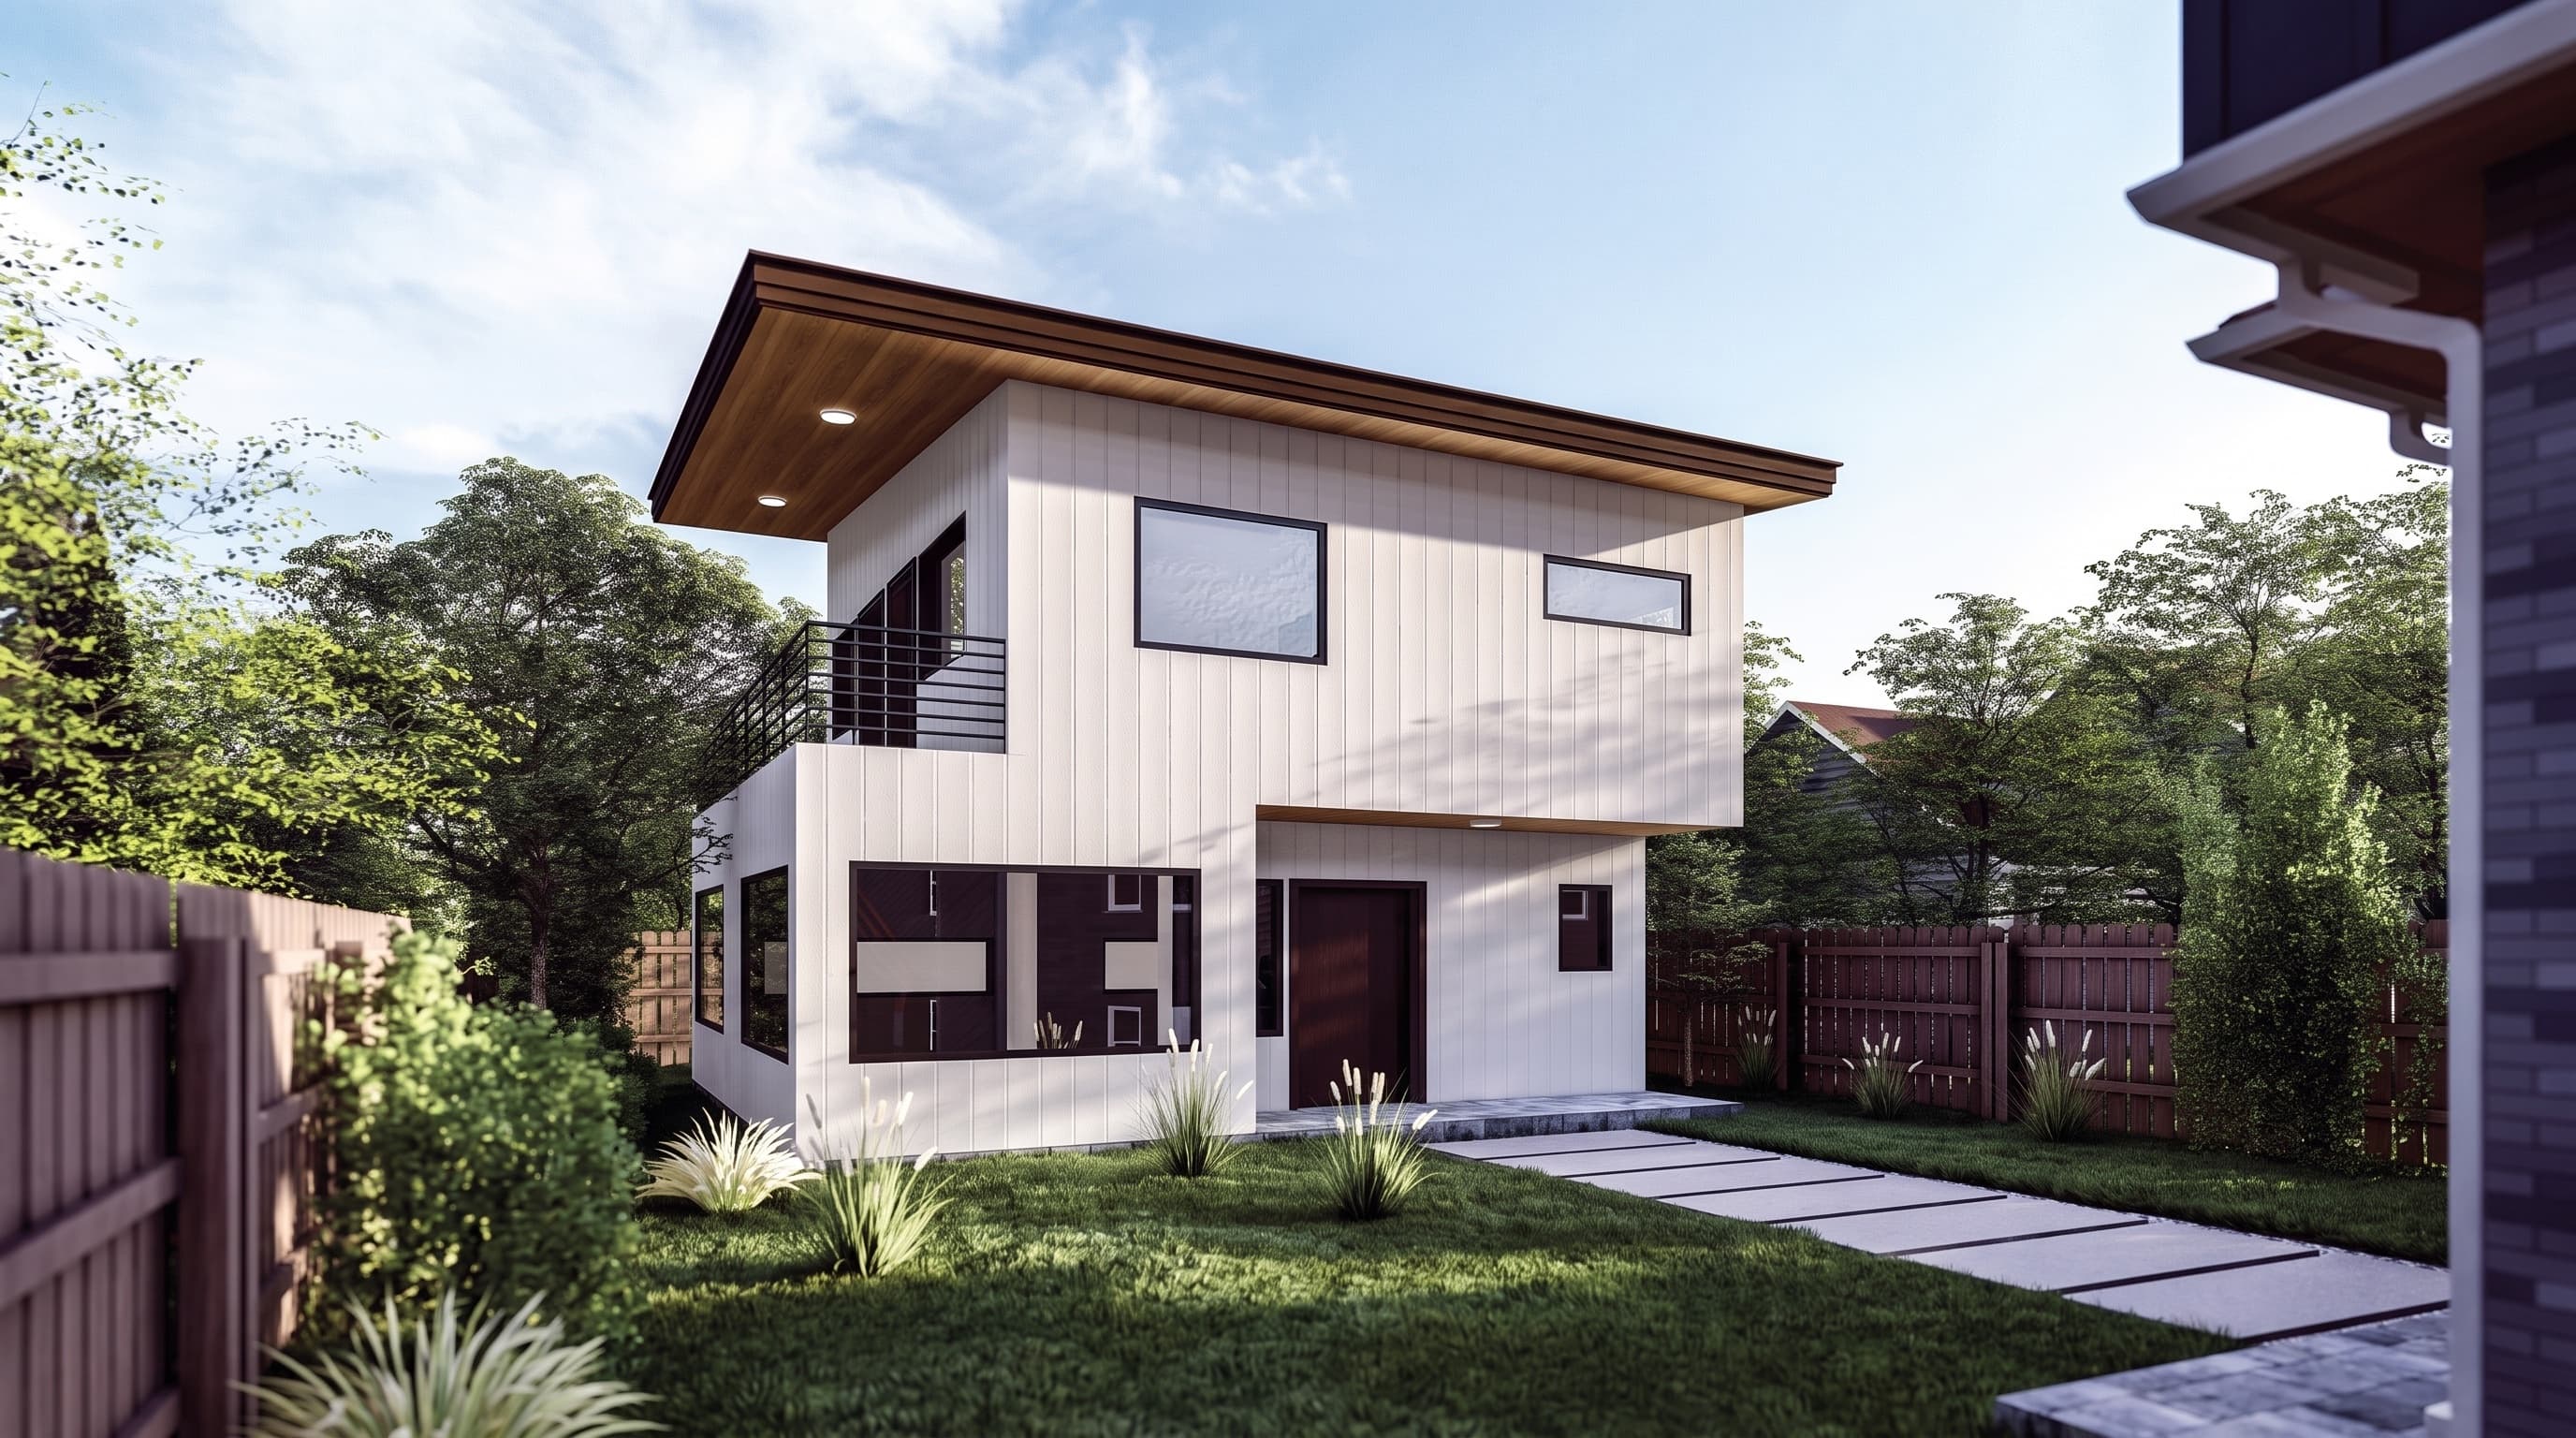
LADBS Pre-Approved
The LyteMods ADU Catalog
Add living space, rental income, or a dedicated workspace to your property. Browse 20 factory-built, LADBS pre-approved models, filter by size and budget, then configure yours.

20 models available
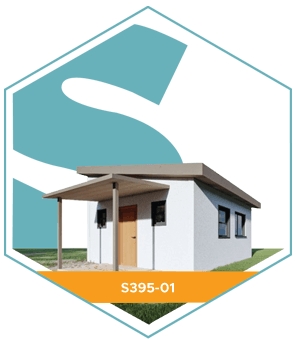 Single Family
The Studio
S395-01Studio · 1 Bath · 395 sq ft
Pricing on request
A complete studio in 395 square feet, efficient, light-filled, and move-in ready.
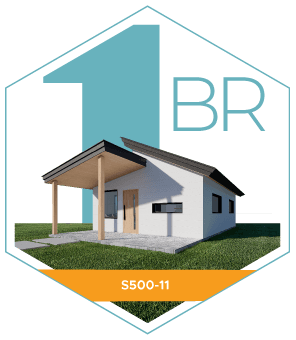 Single Family
The Casita
S500-111 Bed · 1 Bath · 500 sq ft
Pricing on request
A true one-bedroom home in a compact, gracious 500 square feet.
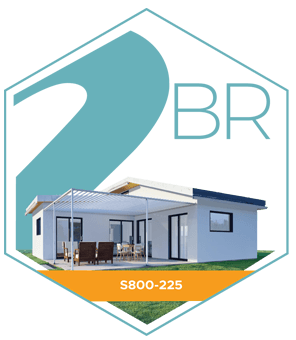 Single Family
The Corner
S800-2252 Bed · 2.5 Bath · 823 sq ft
Pricing on request
An L-shaped two-bedroom with a private patio and 2.5 baths.
 Single Family
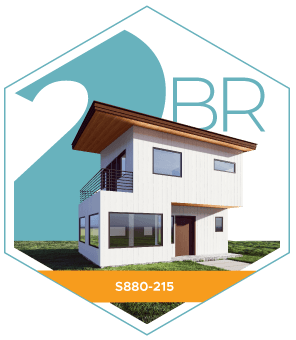
The Haven
S880-2152 Bed · 1.5 Bath · 880 sq ft
Pricing on request
A two-story, two-bedroom retreat with a full-width private balcony.
 Single Family
The Grand
S1200-424 Bed · 2 Bath · 1,200 sq ft
Pricing on request
A full four-bedroom home, panelized in steel and built on your site.
 Single Family
The Gem
S1200-323 Bed · 2 Bath · 1,245 sq ft
Pricing on request
The flagship of the single-family line, 3 beds, 2 baths, 1,245 sq ft.
 Single Family
The Manor
S1200-3353 Bed · 3.5 Bath · 1,200 sq ft
Pricing on request
Three bedrooms, three-and-a-half baths, and a true 3-car garage below.
 Micro Mods
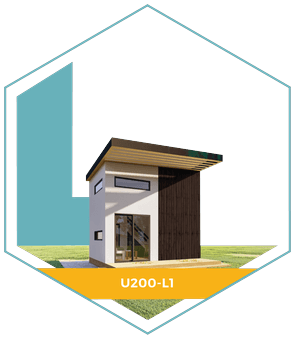
The Loft
U200-L1Loft · 1 Bath · 200 sq ft
Pricing on request
The smallest home we build, 200 sq ft on the main floor with a sleeping loft above.
 Micro Mods
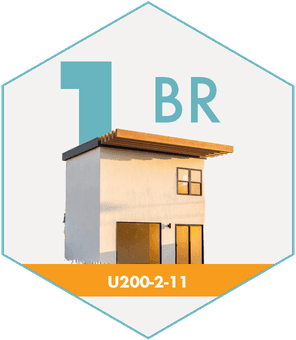
The Tower
U200-2-111 Bed · 1 Bath · 400 sq ft
Pricing on request
A full one-bedroom on two floors, built on The Loft's 17'-8" x 12'-8" footprint.
 Micro Mods
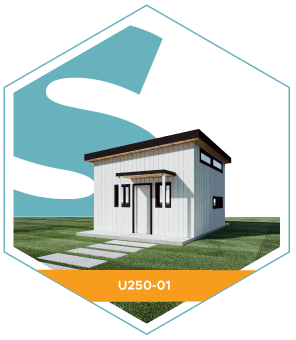
The Nook
U250-01Studio · 1 Bath · 240 sq ft
Pricing on request
The most versatile micro ADU, a complete studio in 240 square feet.
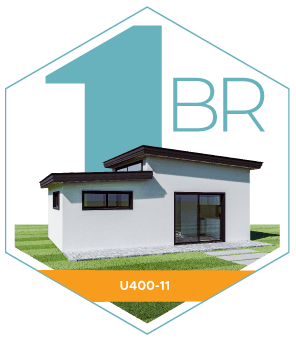 Micro Mods
The Suite
U400-111 Bed · 1 Bath · 405 sq ft
Pricing on request
An airy 405 sq ft one-bedroom, part of the LADBS Standard Plan Program.
 Micro Mods
The Pair
U570-222 Bed · 2 Bath · 570 sq ft
Pricing on request
Two bedrooms and two full baths in an efficient 570 sq ft micro home.
 Micro Mods
The Trio
U720-323 Bed · 2 Bath · 720 sq ft
Pricing on request
A three-bedroom home in 720 sq ft, California ADU-exemption compliant.
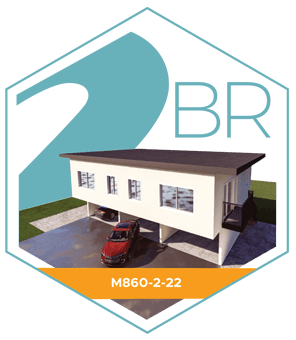 Multifamily
The Duo
M860-2-222 Bed · 2 Bath · 860 sq ft
Pricing on request
Two 2-bed, 2-bath homes side by side on one upper level, floating over open carports.
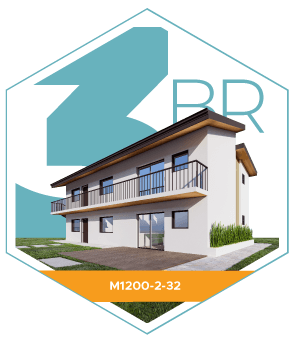 Multifamily
The Stack
M1200-2-323 Bed · 2 Bath · 1,200 sq ft
Pricing on request
A two-story multifamily building with spacious 3-bed units.
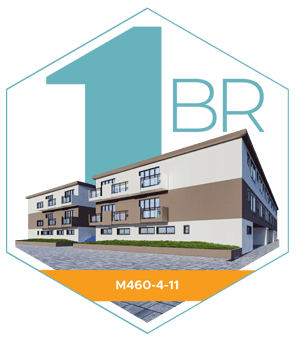 Multifamily
The Quad
M460-4-111 Bed · 1 Bath · 460 sq ft
Pricing on request
Four one-bedroom homes on one level, raised over open parking with a shared central stair.
 Multifamily
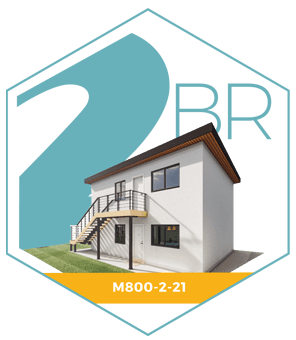
The Twin
M800-2-212 Bed · 1 Bath · 800 sq ft
Pricing on request
A two-story two-unit building, efficient, rentable, fast to deploy.
 Multifamily
The Loft Duplex
M200-L1Loft · 1 Bath · 200 sq ft
Pricing on request
Two Loft homes in one building, each with its own kitchen, bath, and sleeping loft.
 Multifamily
The Tower Duplex
M200-2-111 Bed · 1 Bath · 400 sq ft
Pricing on request
Two two-story one-bedroom homes sharing one wall and one compact footprint.
 Multifamily
The Haven Duplex
M880-2-2152 Bed · 1.5 Bath · 880 sq ft
Pricing on request
Two Haven homes joined side by side: a two-story duplex with 2 beds and 1.5 baths in each.
Prices shown are starting base prices and exclude site work, permits, and selected upgrades. Browse at your own pace, no pushy salespeople. Configure any model for a full estimate, or talk to us when you're ready.