Multifamily · Two Loft units
The Loft Duplex
Model M200-L1 · LGS Panels
Pricing on request Request a quote for your site, or configure and we'll follow up.
Two Loft homes in one building, each with its own kitchen, bath, and sleeping loft.
The Model
Inside The Loft Duplex
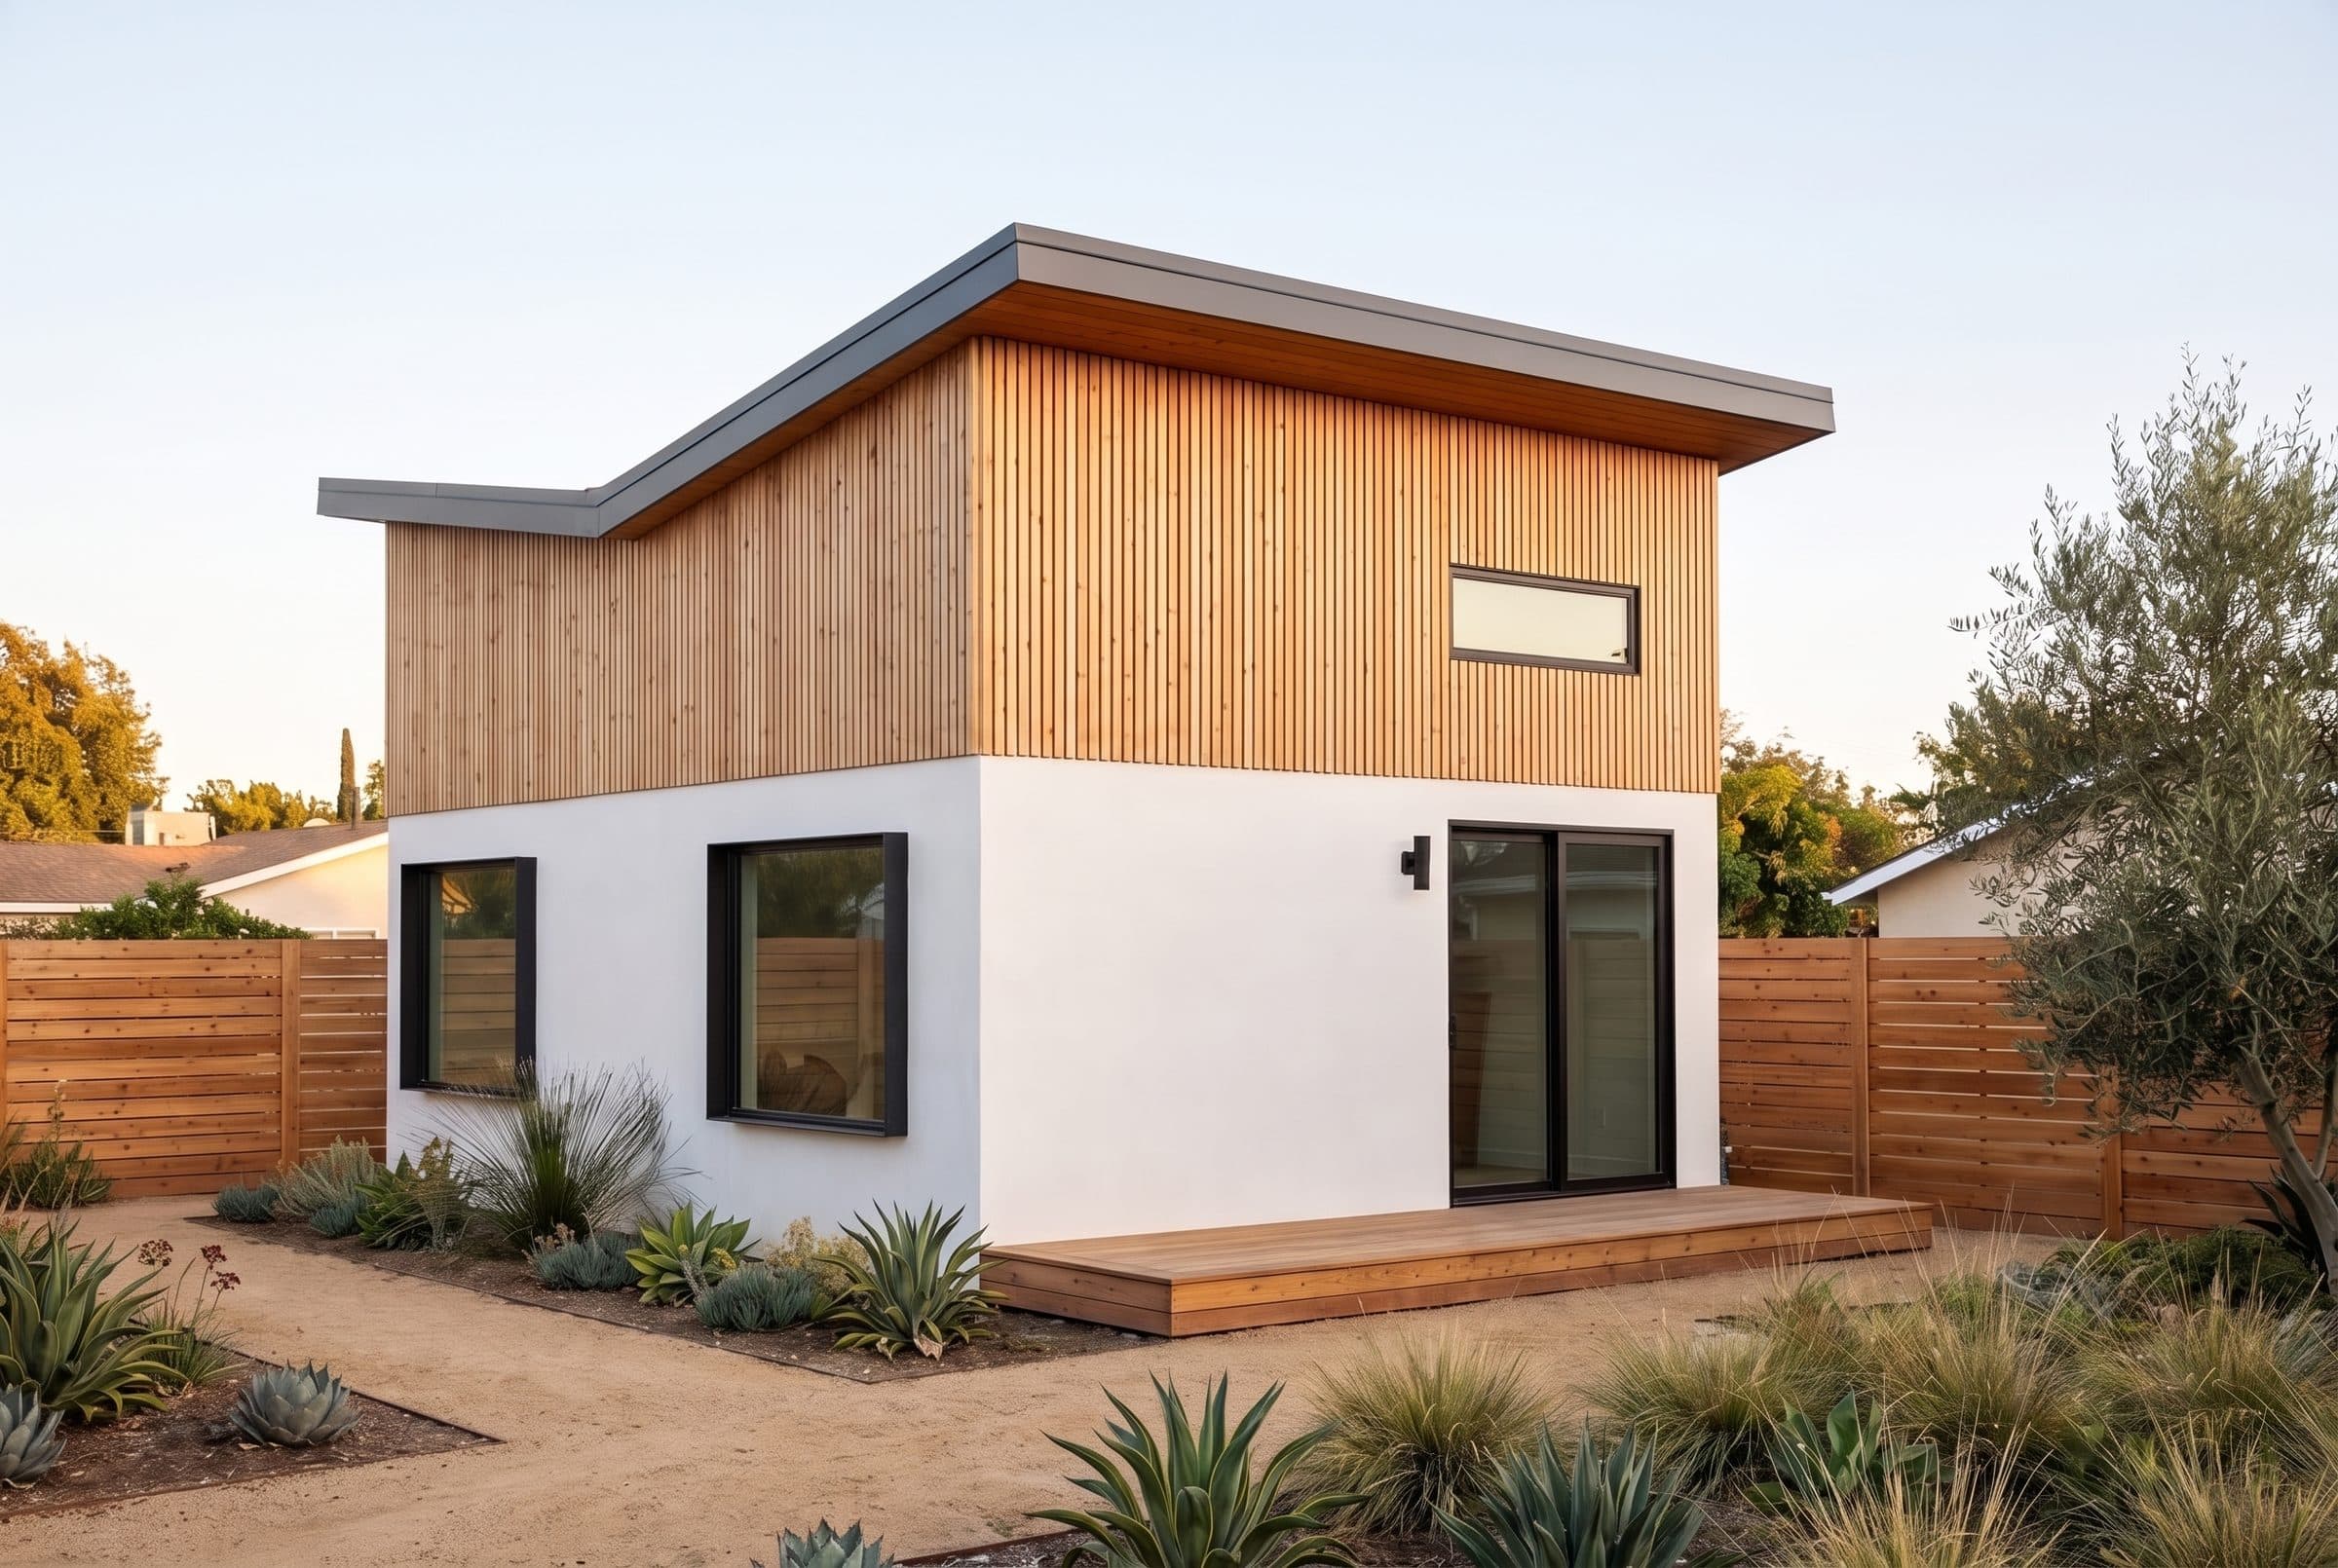
The Loft Duplex joins two of our smallest homes under one roof. Each unit is a complete Loft: a 200 sq ft main floor with a full kitchen, a living and dining area, and a full bath, plus a sleeping loft of about 100 sq ft up an interior stair. The two homes sit back to back on one shared wall, each with its own entry and deck, under a gentle, low-slope butterfly roof, on one 17'-8" x 25'-2" footprint, so two rentable units fit where a single small ADU would usually go.
- 2 units, each a full Loft with kitchen, bath, and sleeping loft
- About 300 sq ft of living space per unit
- Shared wall, 17'-8" x 25'-2" footprint for both homes
- Steel-framed and fire-resistant
Floor Plans
The Loft Duplex layout
Floor Plan
Plan drawing available on request
Site Plan
Plan drawing available on request
Detailed floor plans and full spec sheets available on request.
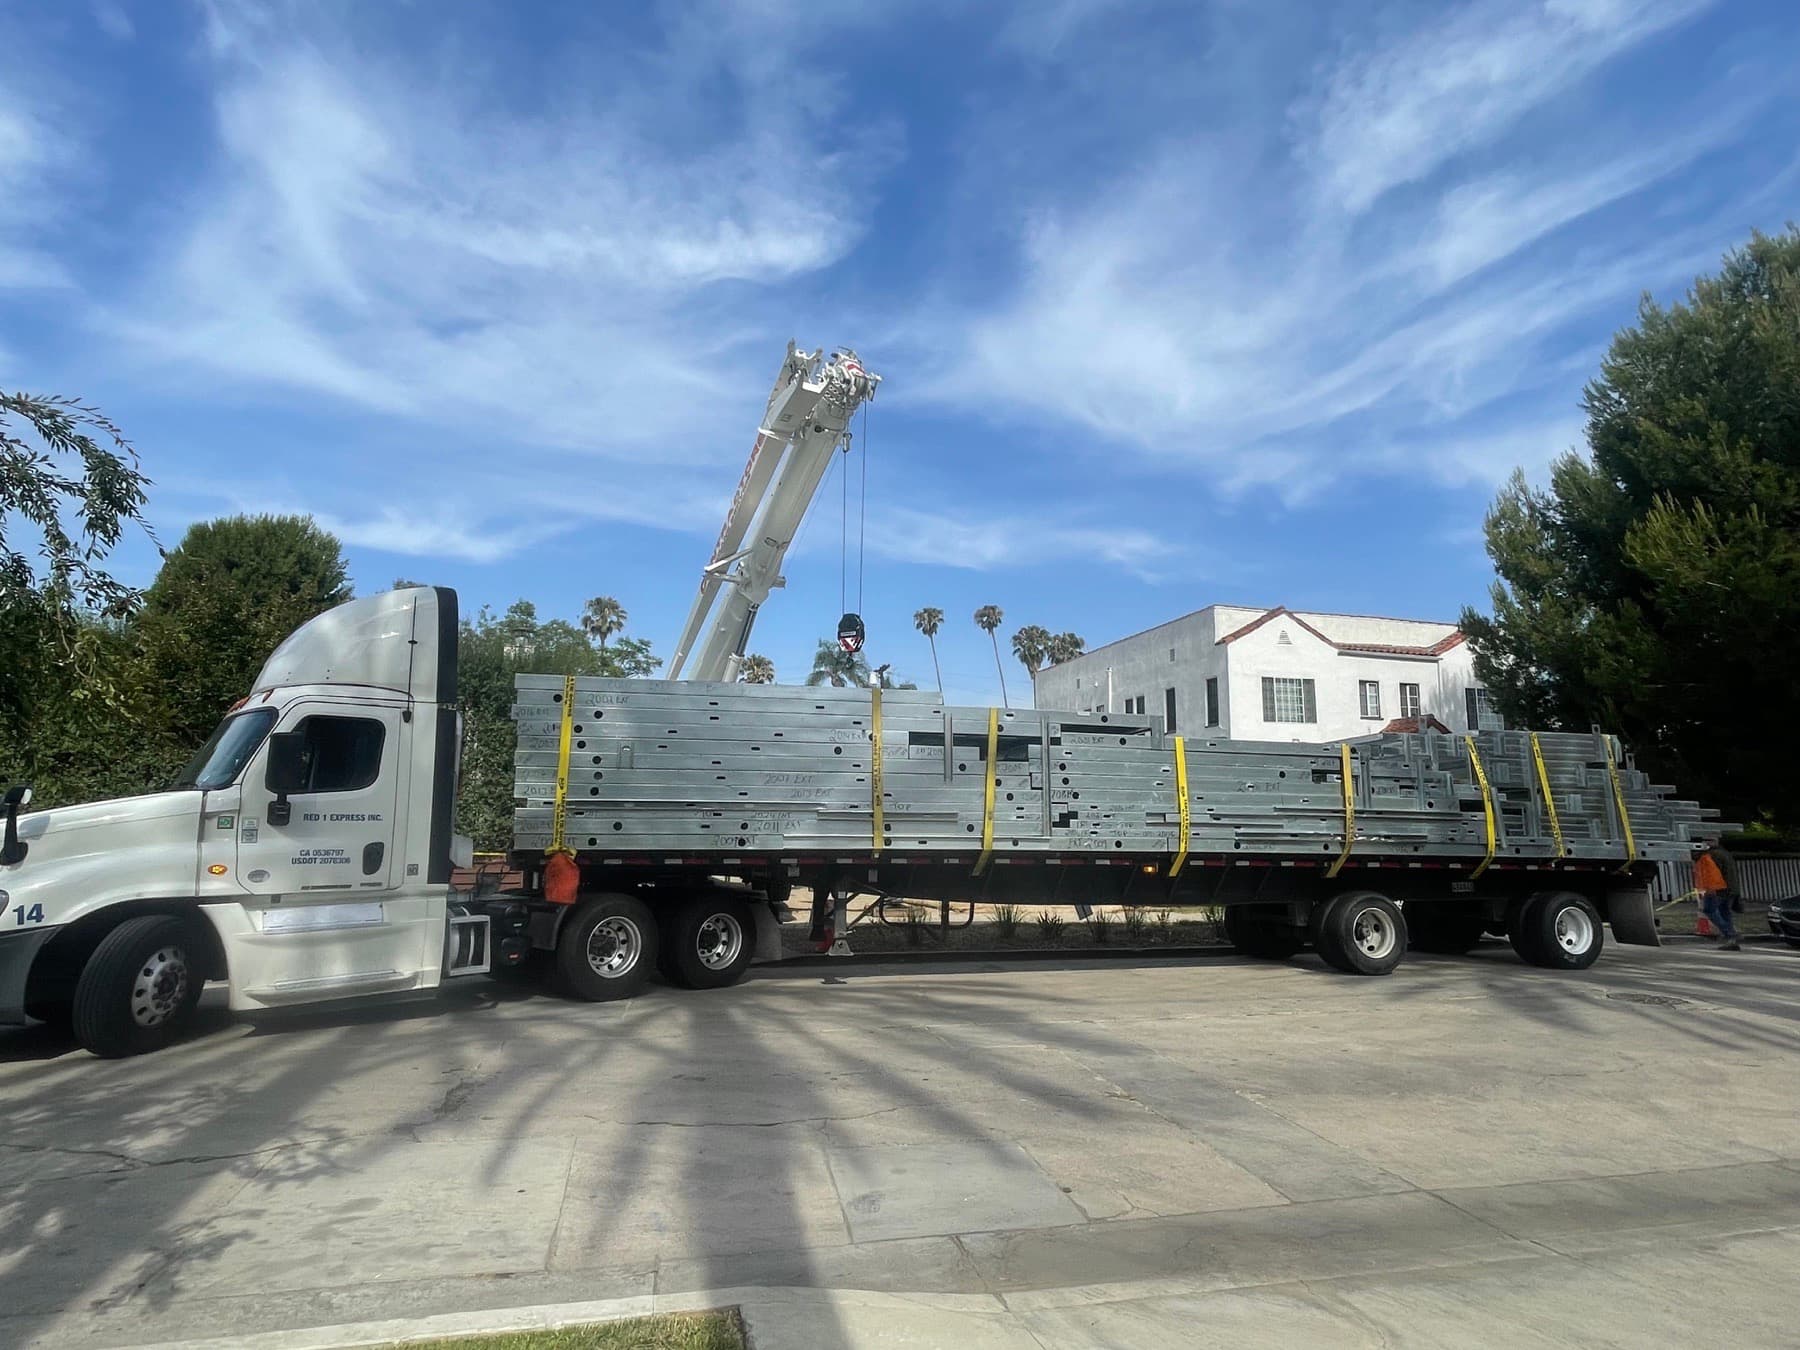
LGS Panels
Built in the factory. Finished on your site.
The Loft Duplex is produced inside Cal Steel Modular's owned facility, from steel coil to finished structure. Light gauge steel framing means it's non-combustible, dimensionally precise, and delivered far faster than anything built in the open.
- Non-combustible steel framing
- Factory tolerances and quality control
- Panelized in steel, assembled on site
Step into the configurator
Now, make The Loft Duplex yours.
You've seen the model and the layout. Next, choose your structural upgrades, finishes, and add-ons, and we’ll follow up with pricing for your build.