
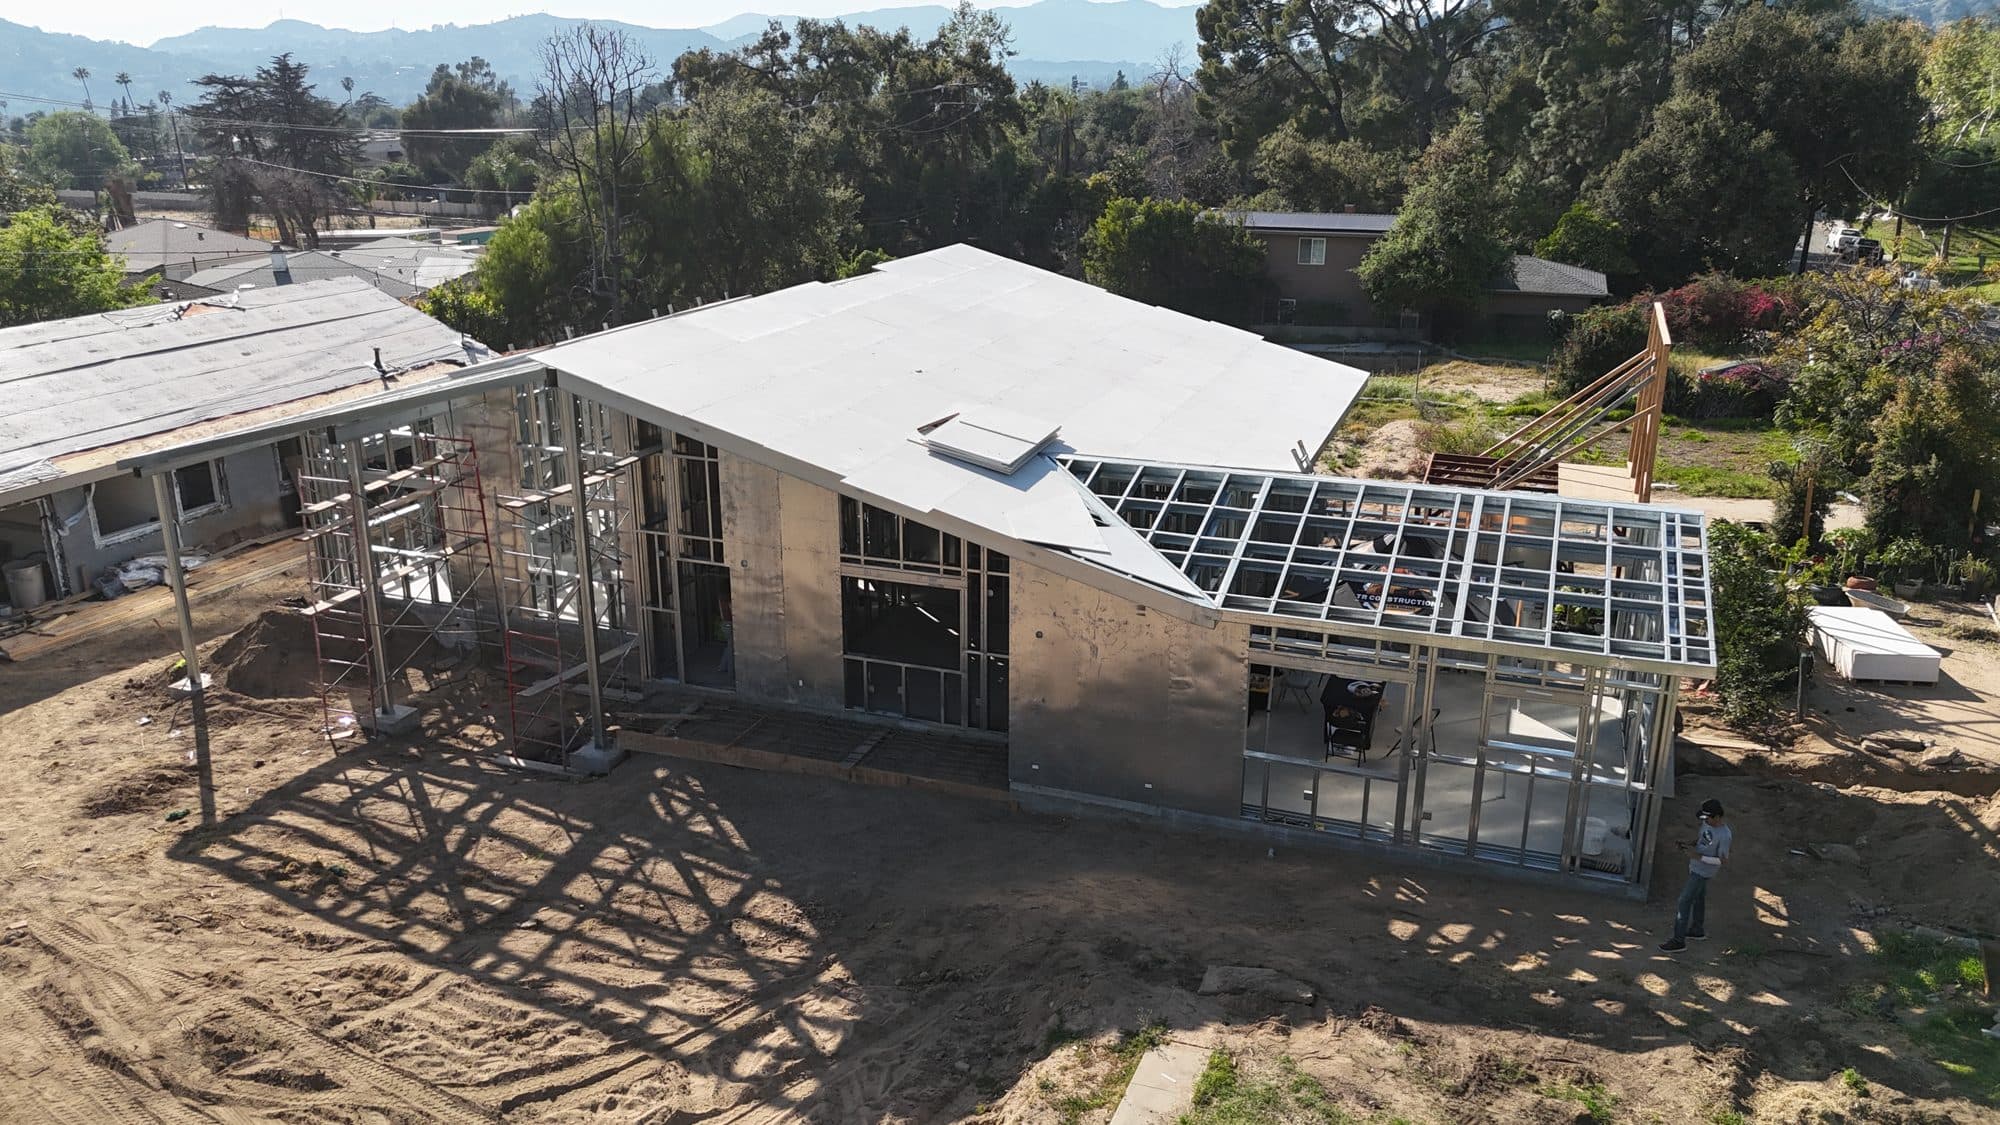
The collection
The LyteMods Home Collection
Factory-precise panels. Architect-quality design. Six models, each in six architectural styles. Built on your site.
Builder Grade Homes
Efficient. Non-combustible. Fast-to-permit. Designed for the rebuild market and beyond.
LGS Panels
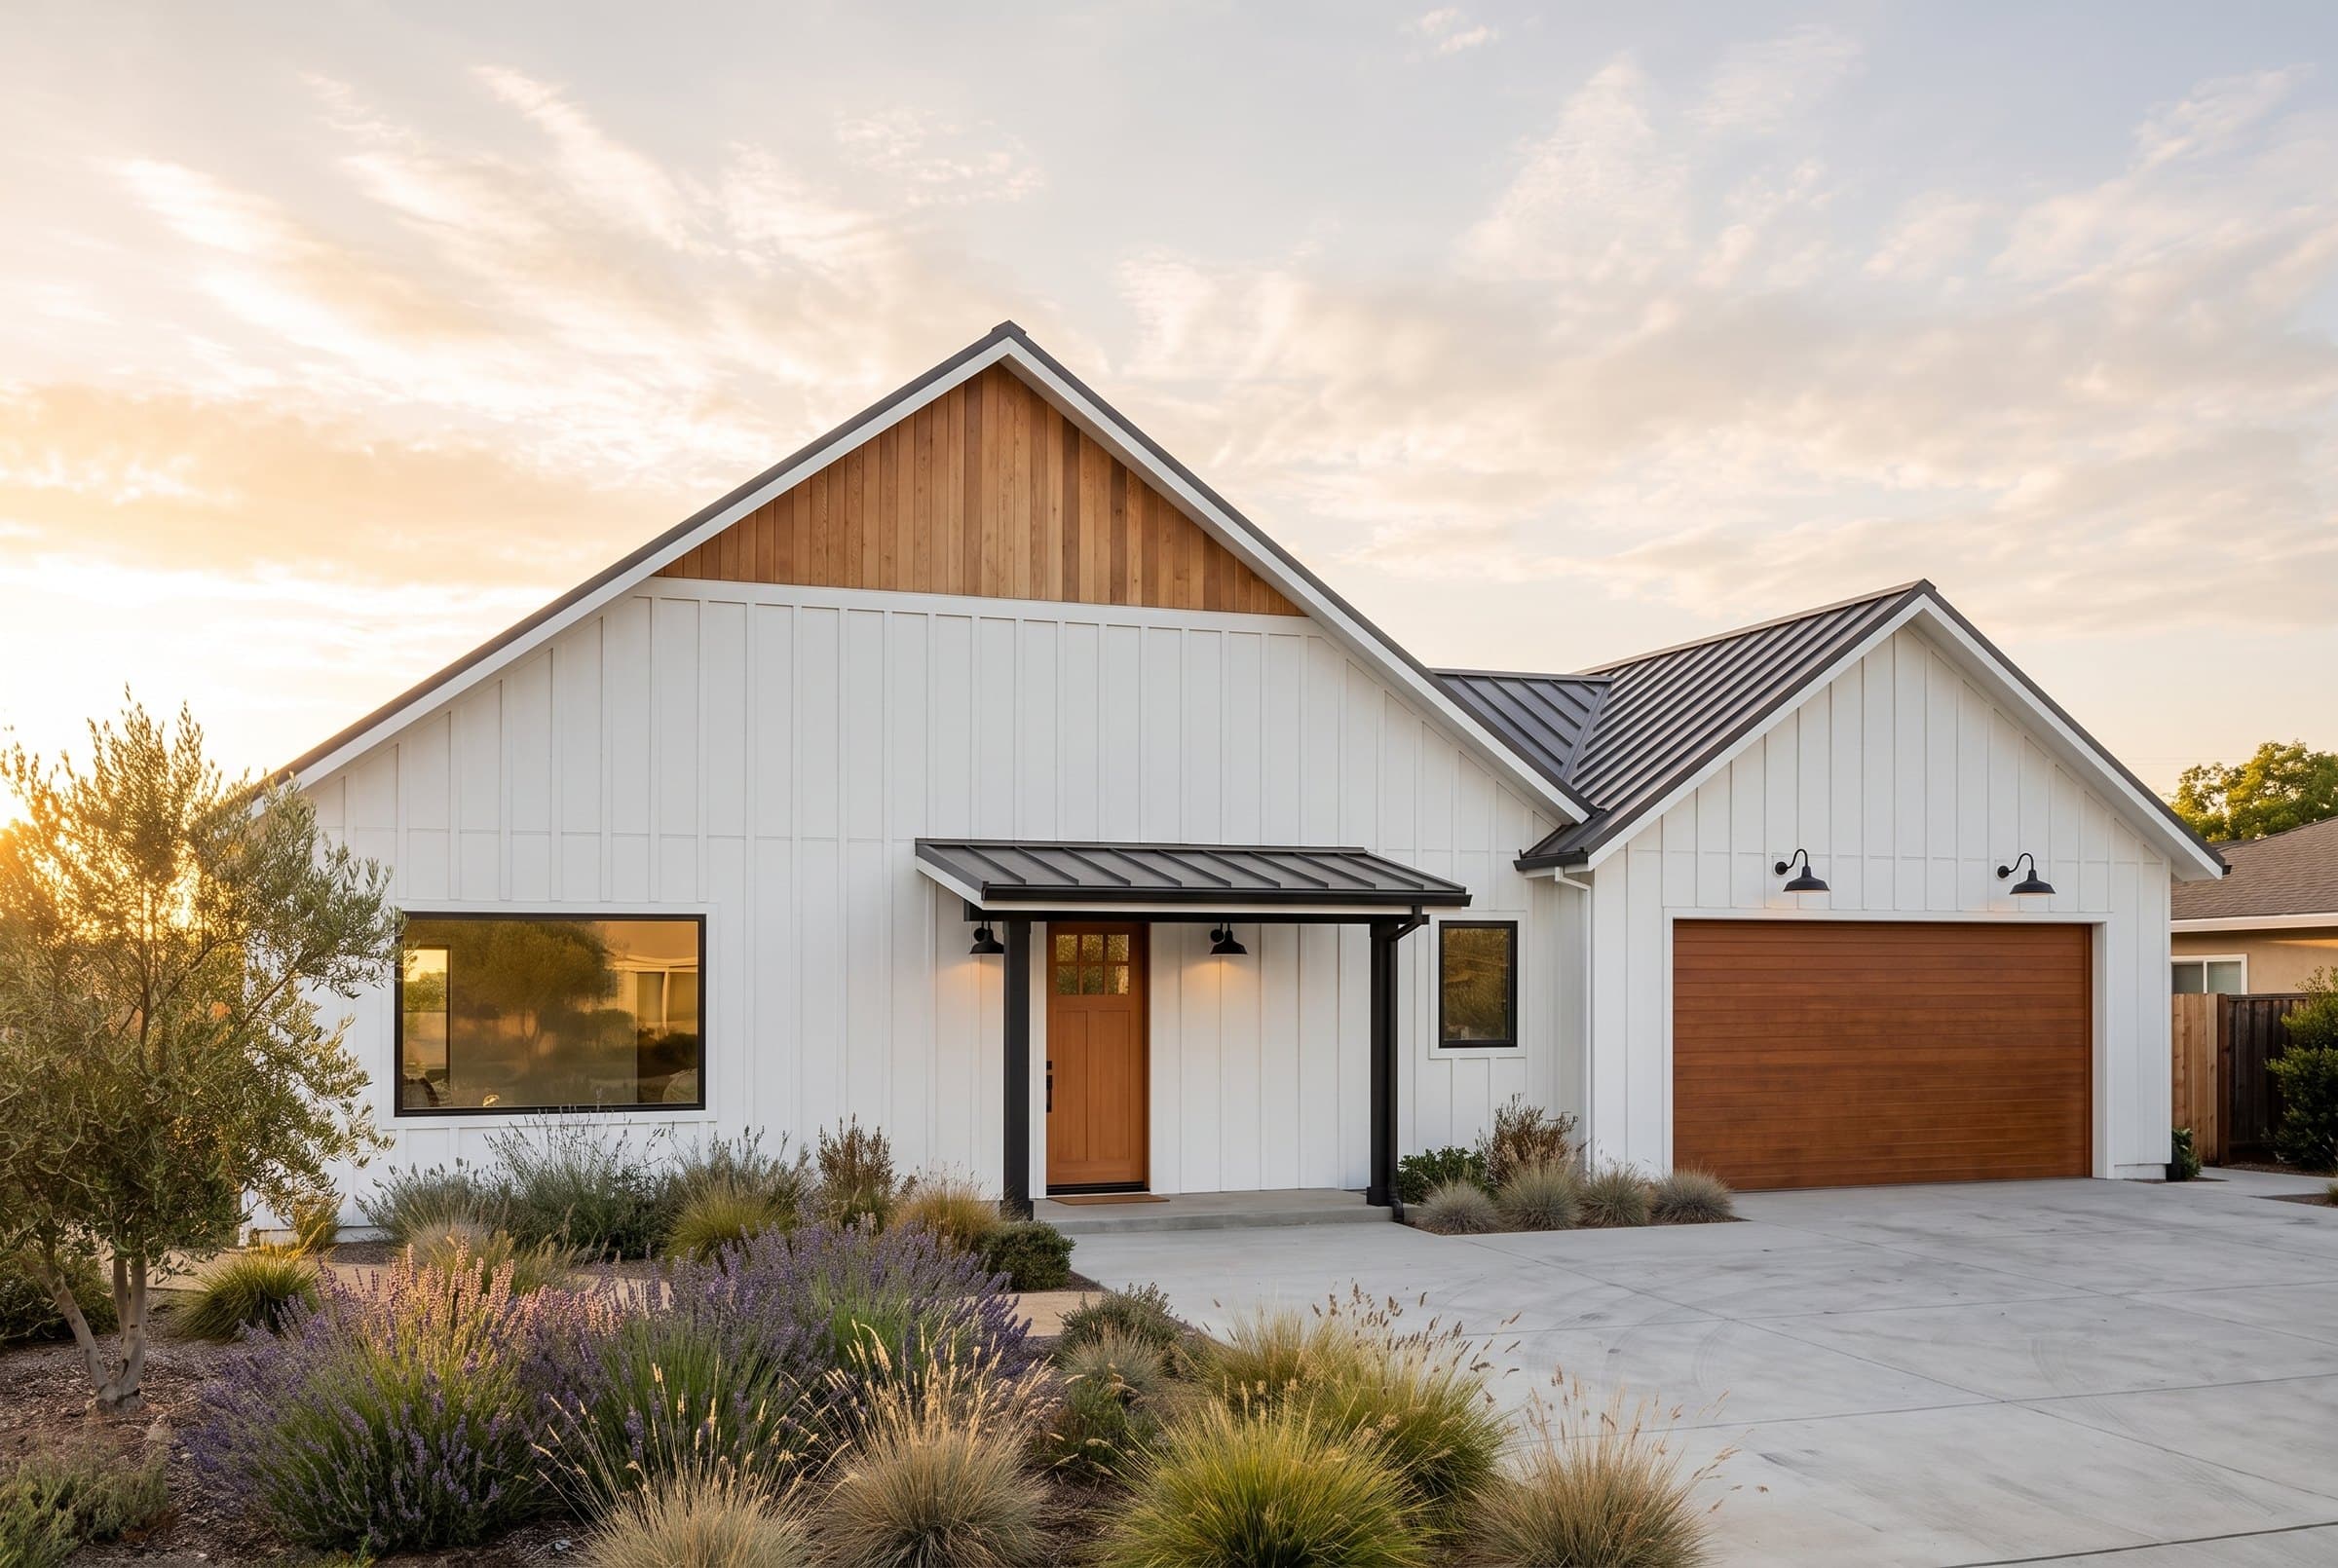 Builder Grade
The Manzanita
2 Bed · 2 Bath · 1,050 sq ft
From under $600 / sq ft, turnkey
A two-bedroom steel home sized for like-for-like replacement, for Altadena and Palisades households rebuilding a home that was under 1,200 square feet.
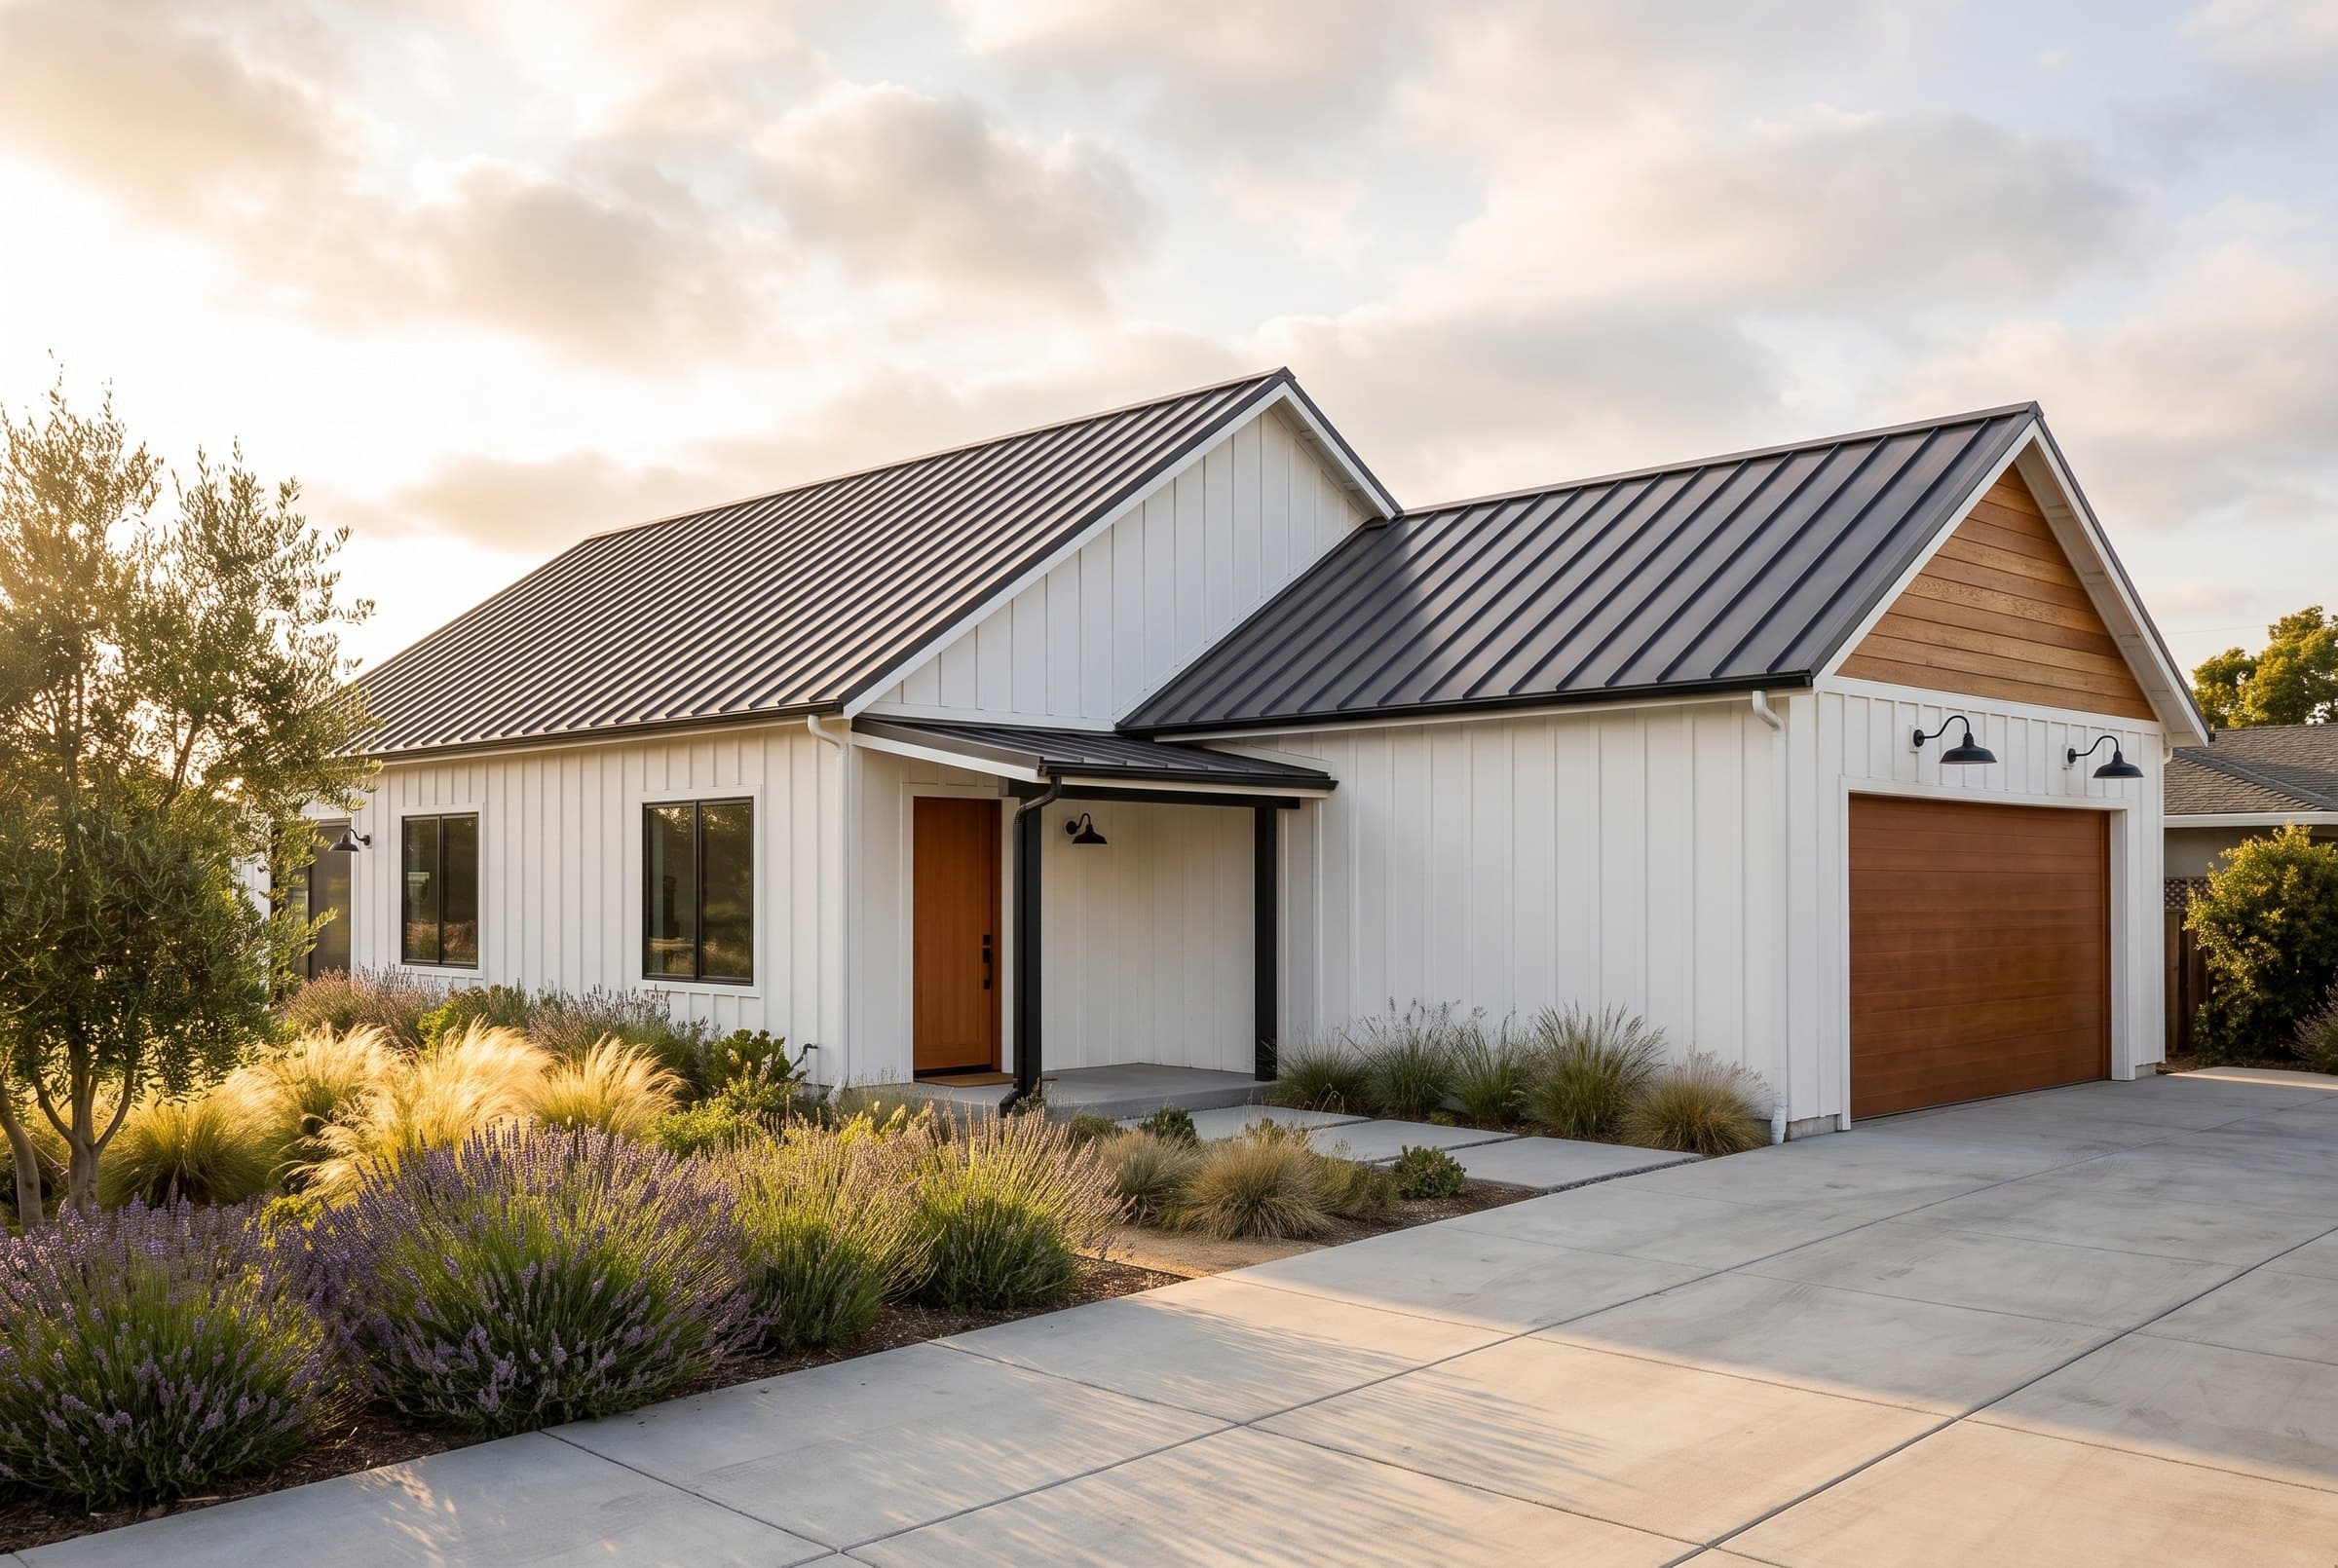 Builder Grade
The Cypress
2 Bed · 2 Bath · 1,312 sq ft
From under $600 / sq ft, turnkey
A single-story two-bedroom with an island kitchen open to a family room with a fireplace, and an attached two-car garage. The efficient starting point of the line.
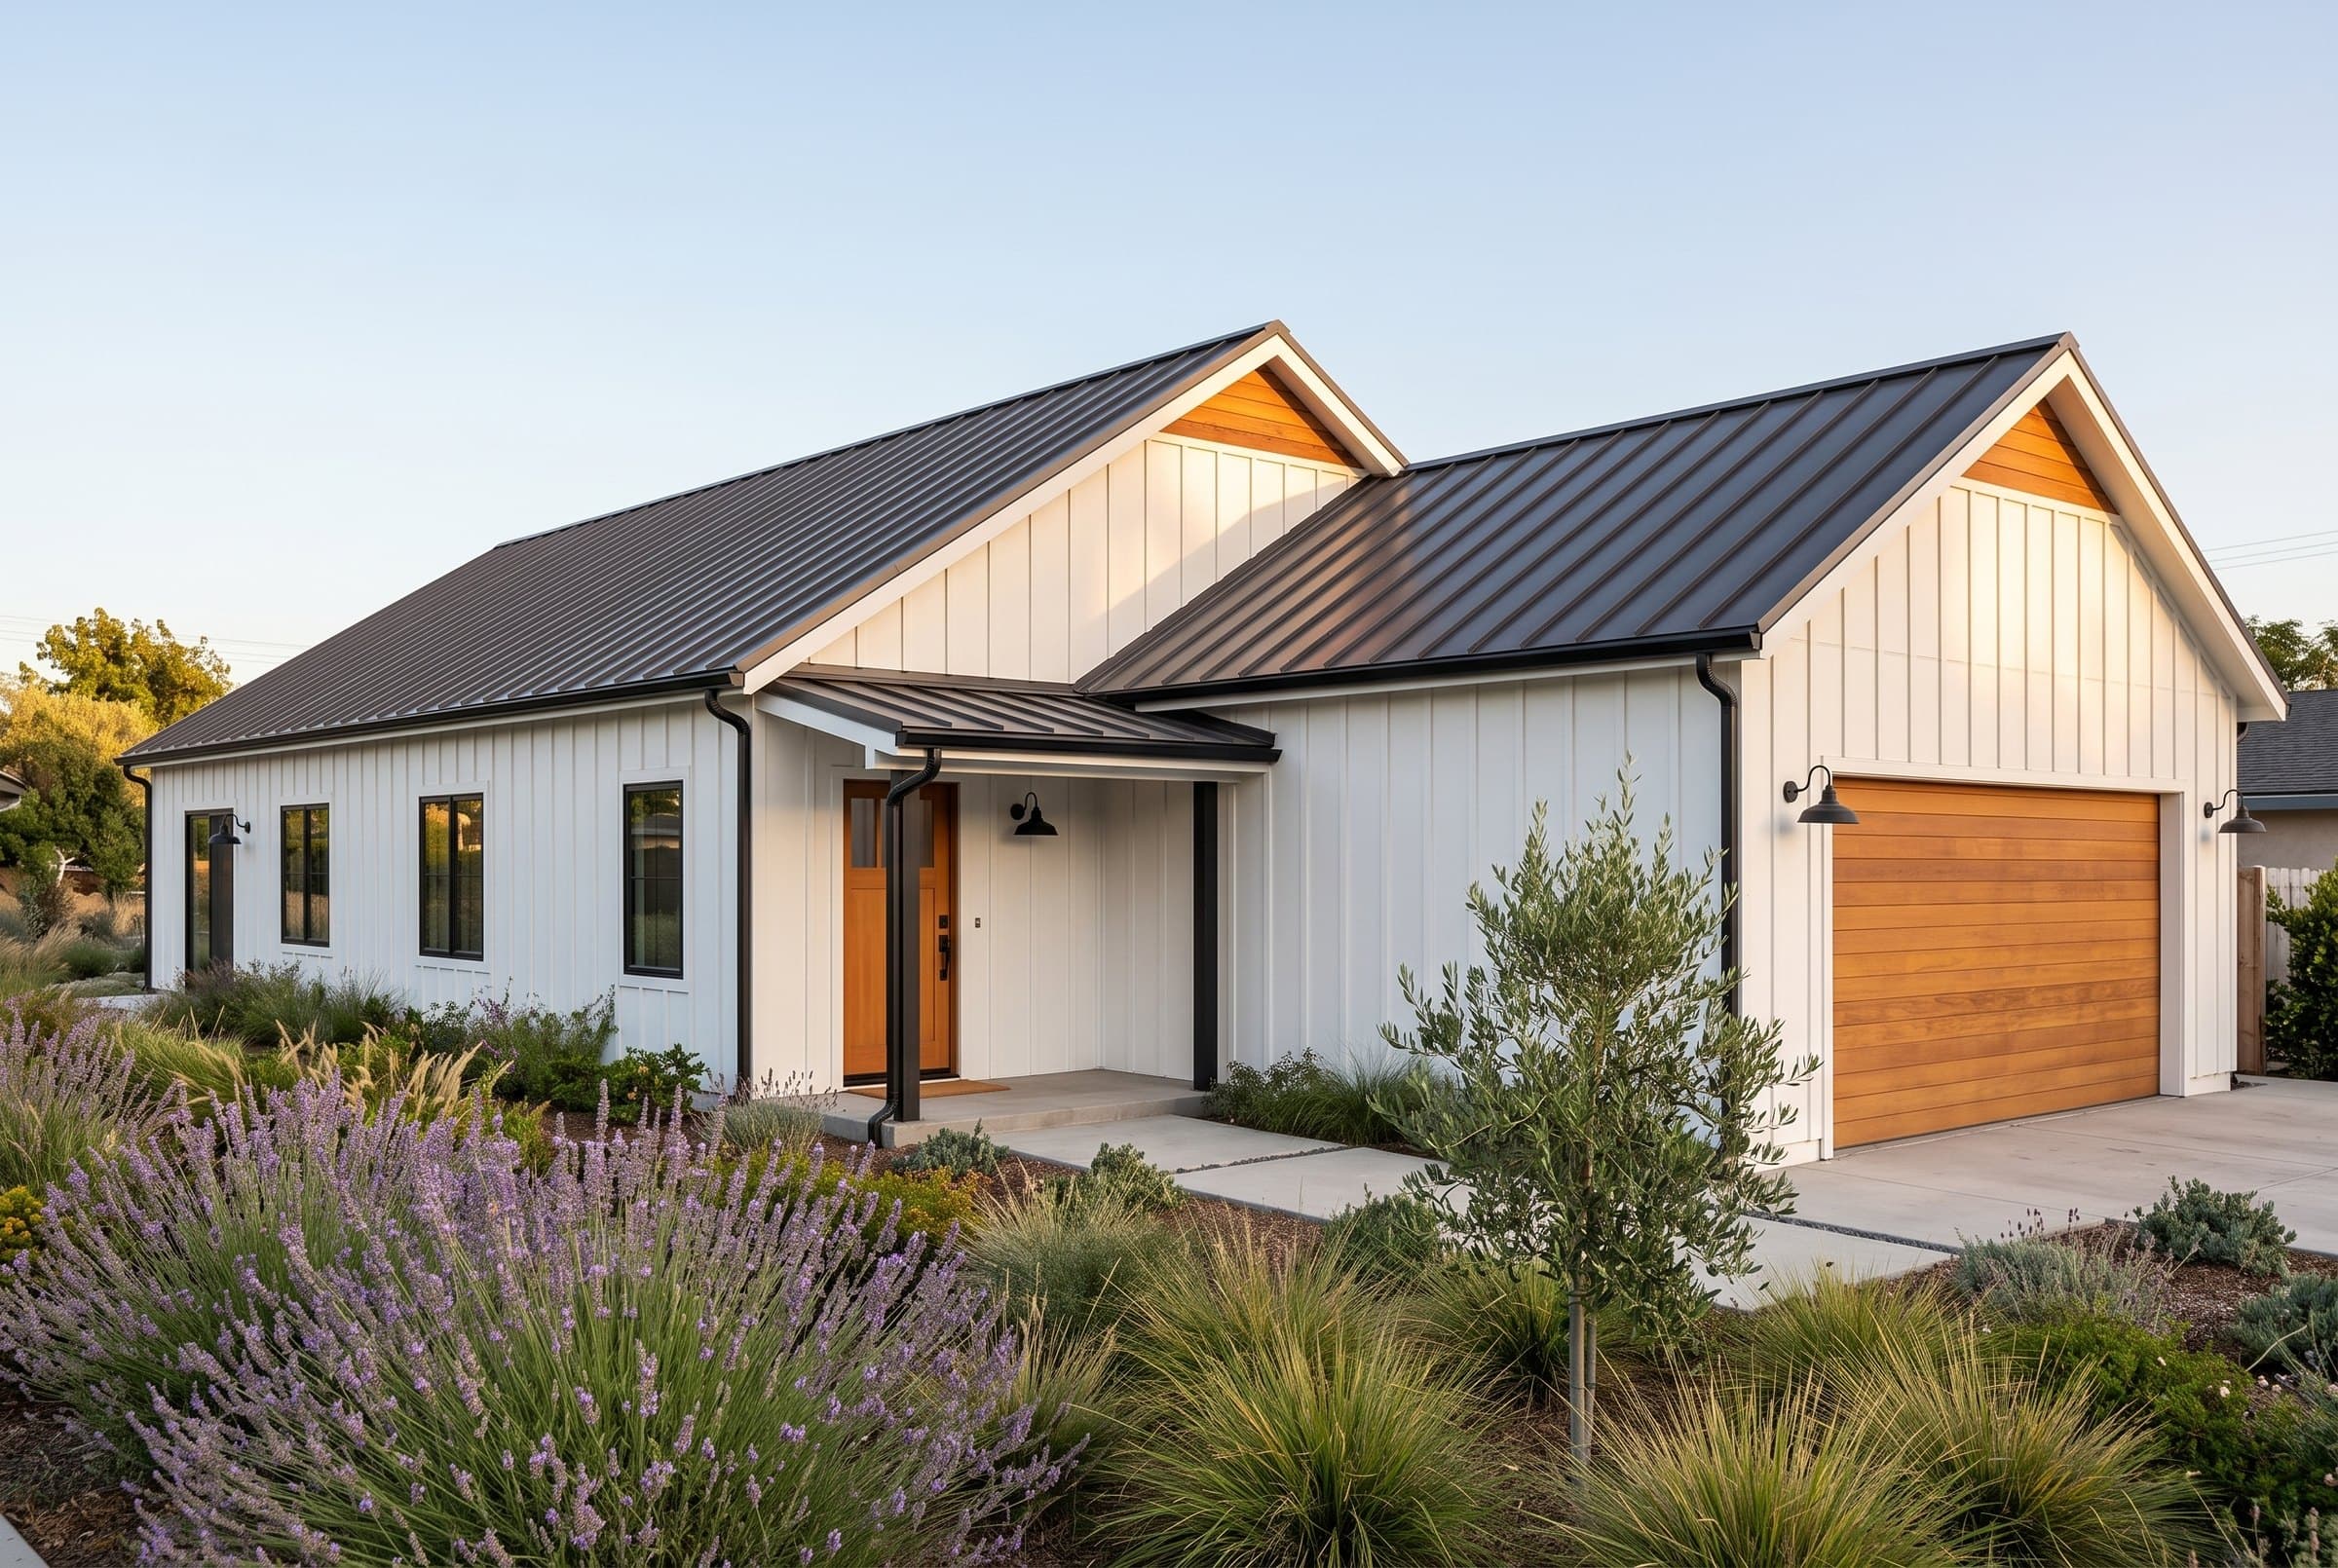
Luxury Homes
The full expression of what factory precision can deliver. For sites, and owners, that demand more.
LGS Panels · Premium Finish
 Luxury
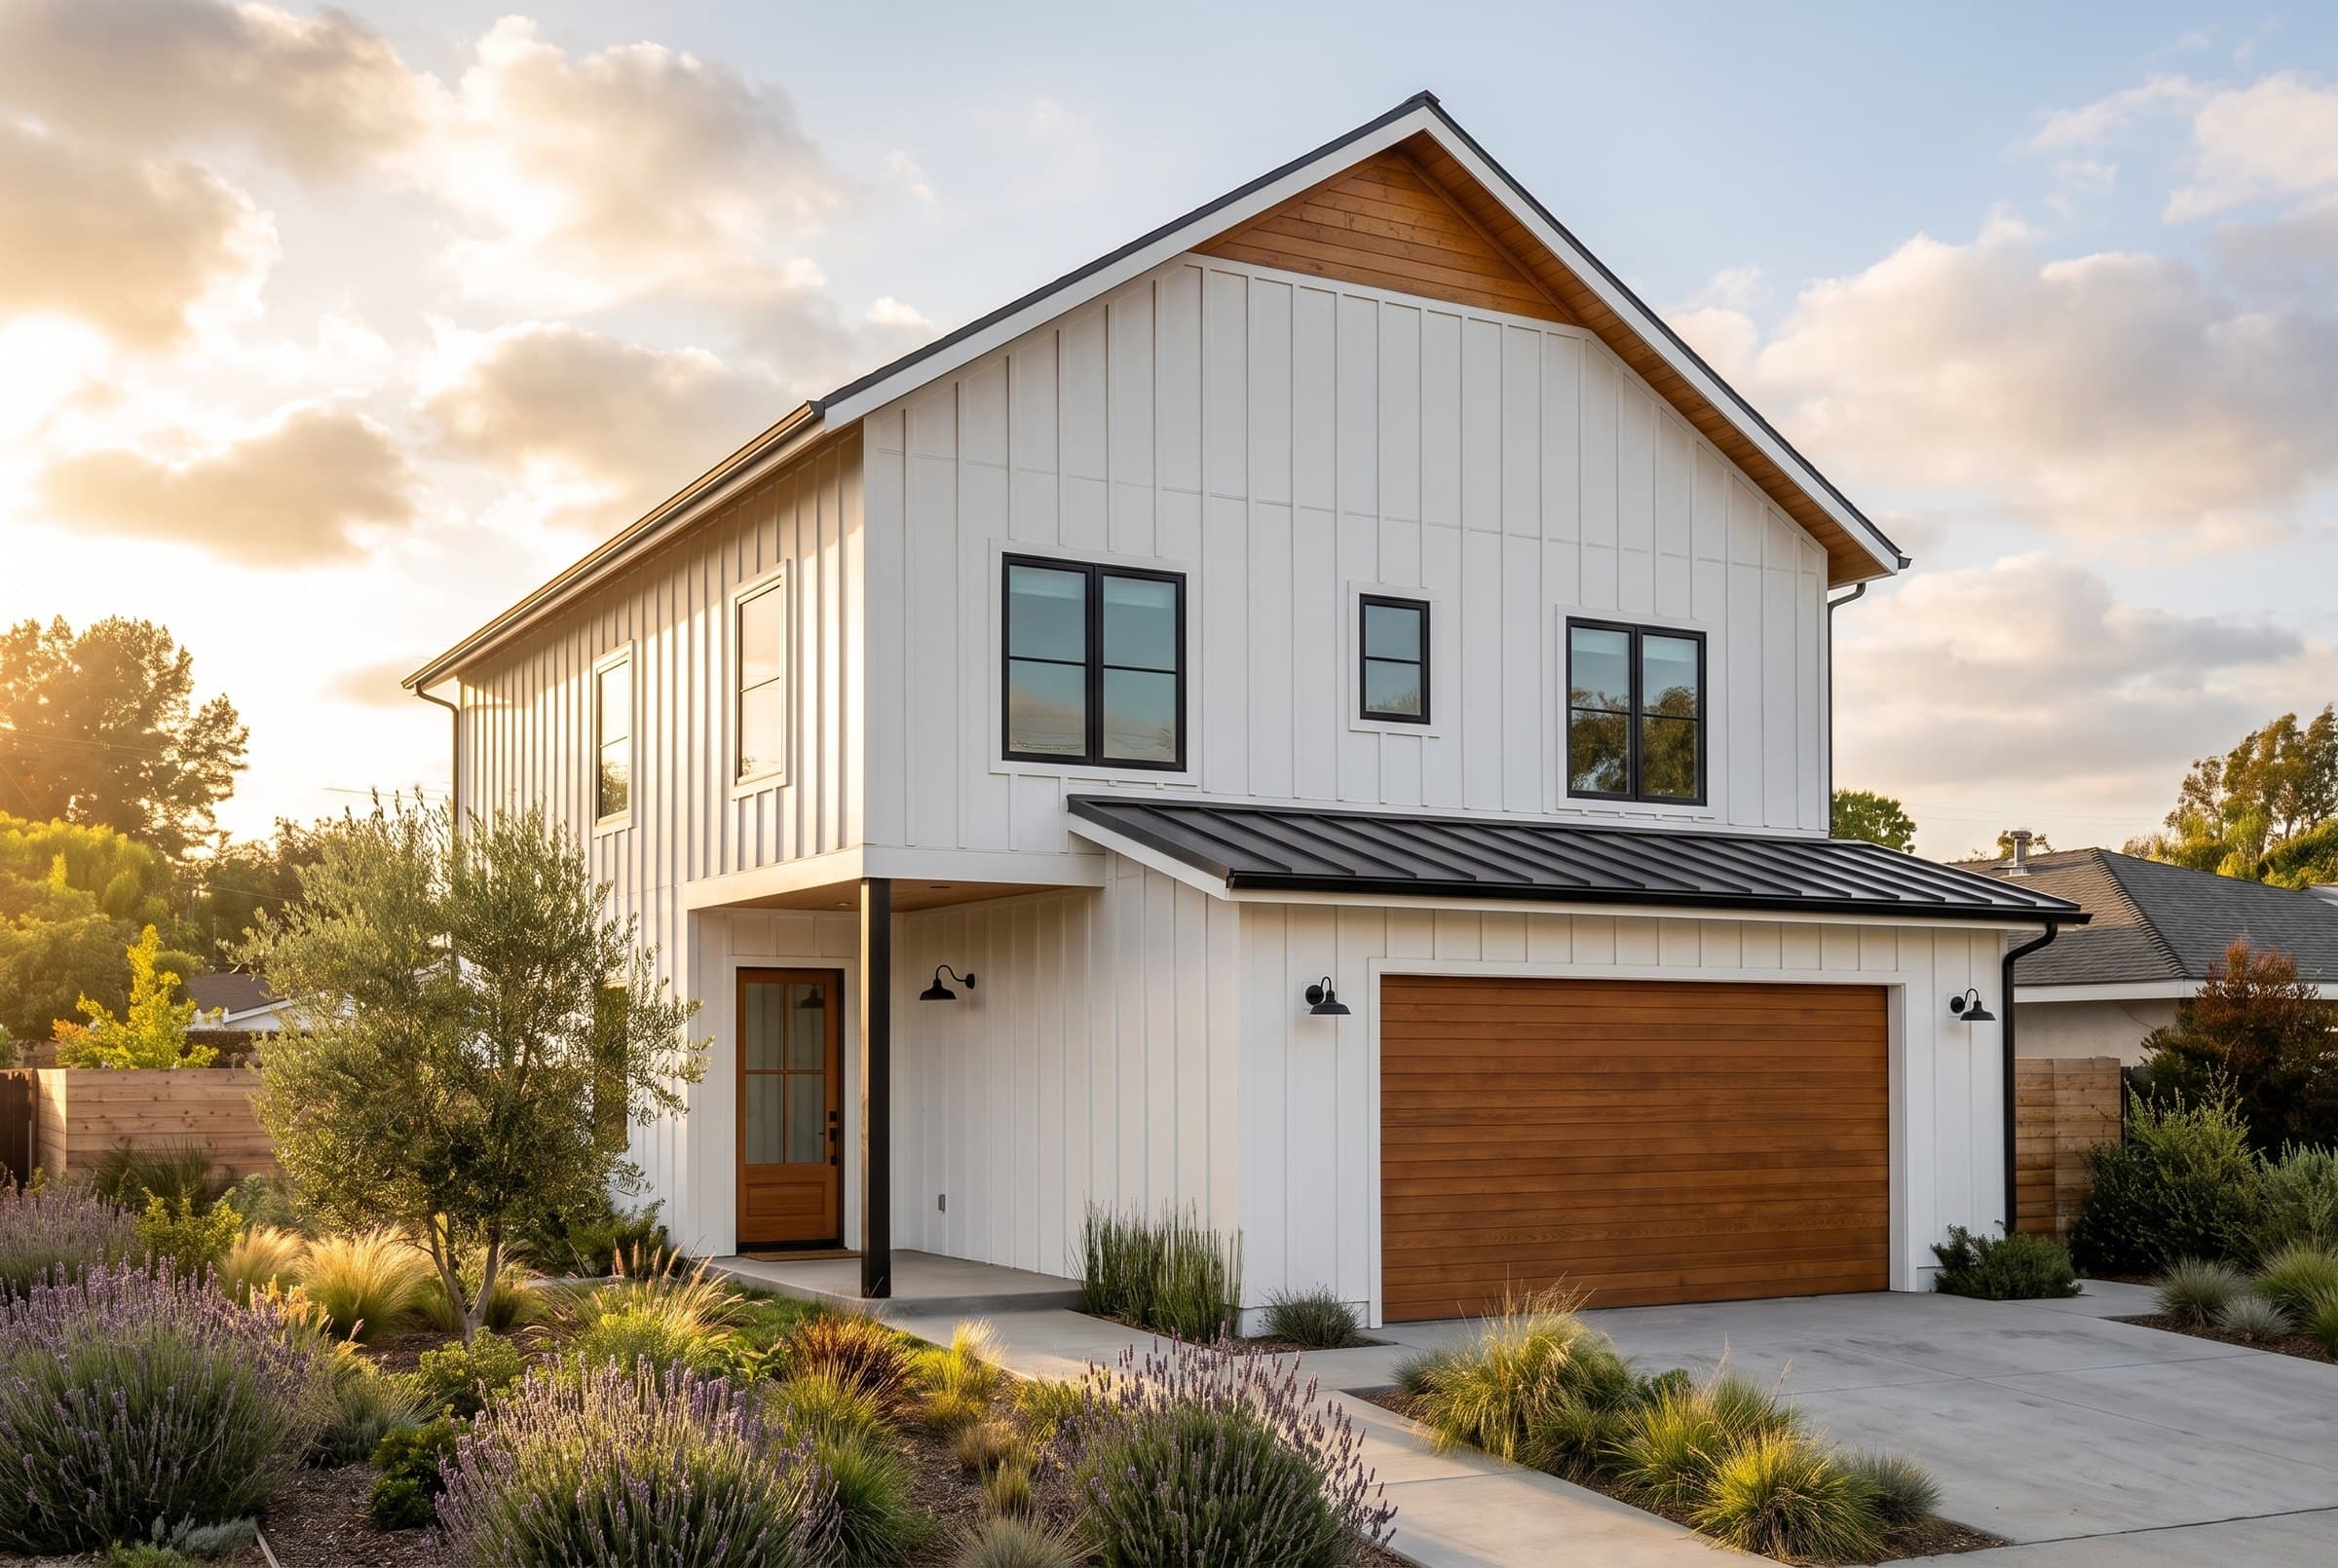
The Monterey
4 Bed · 3.5 Bath · 2,464 sq ft
From under $600 / sq ft, turnkey
A four-bedroom, two-story family home on a 32-foot-wide footprint: three bathrooms upstairs, laundry upstairs, and an attached two-car garage.
 Luxury
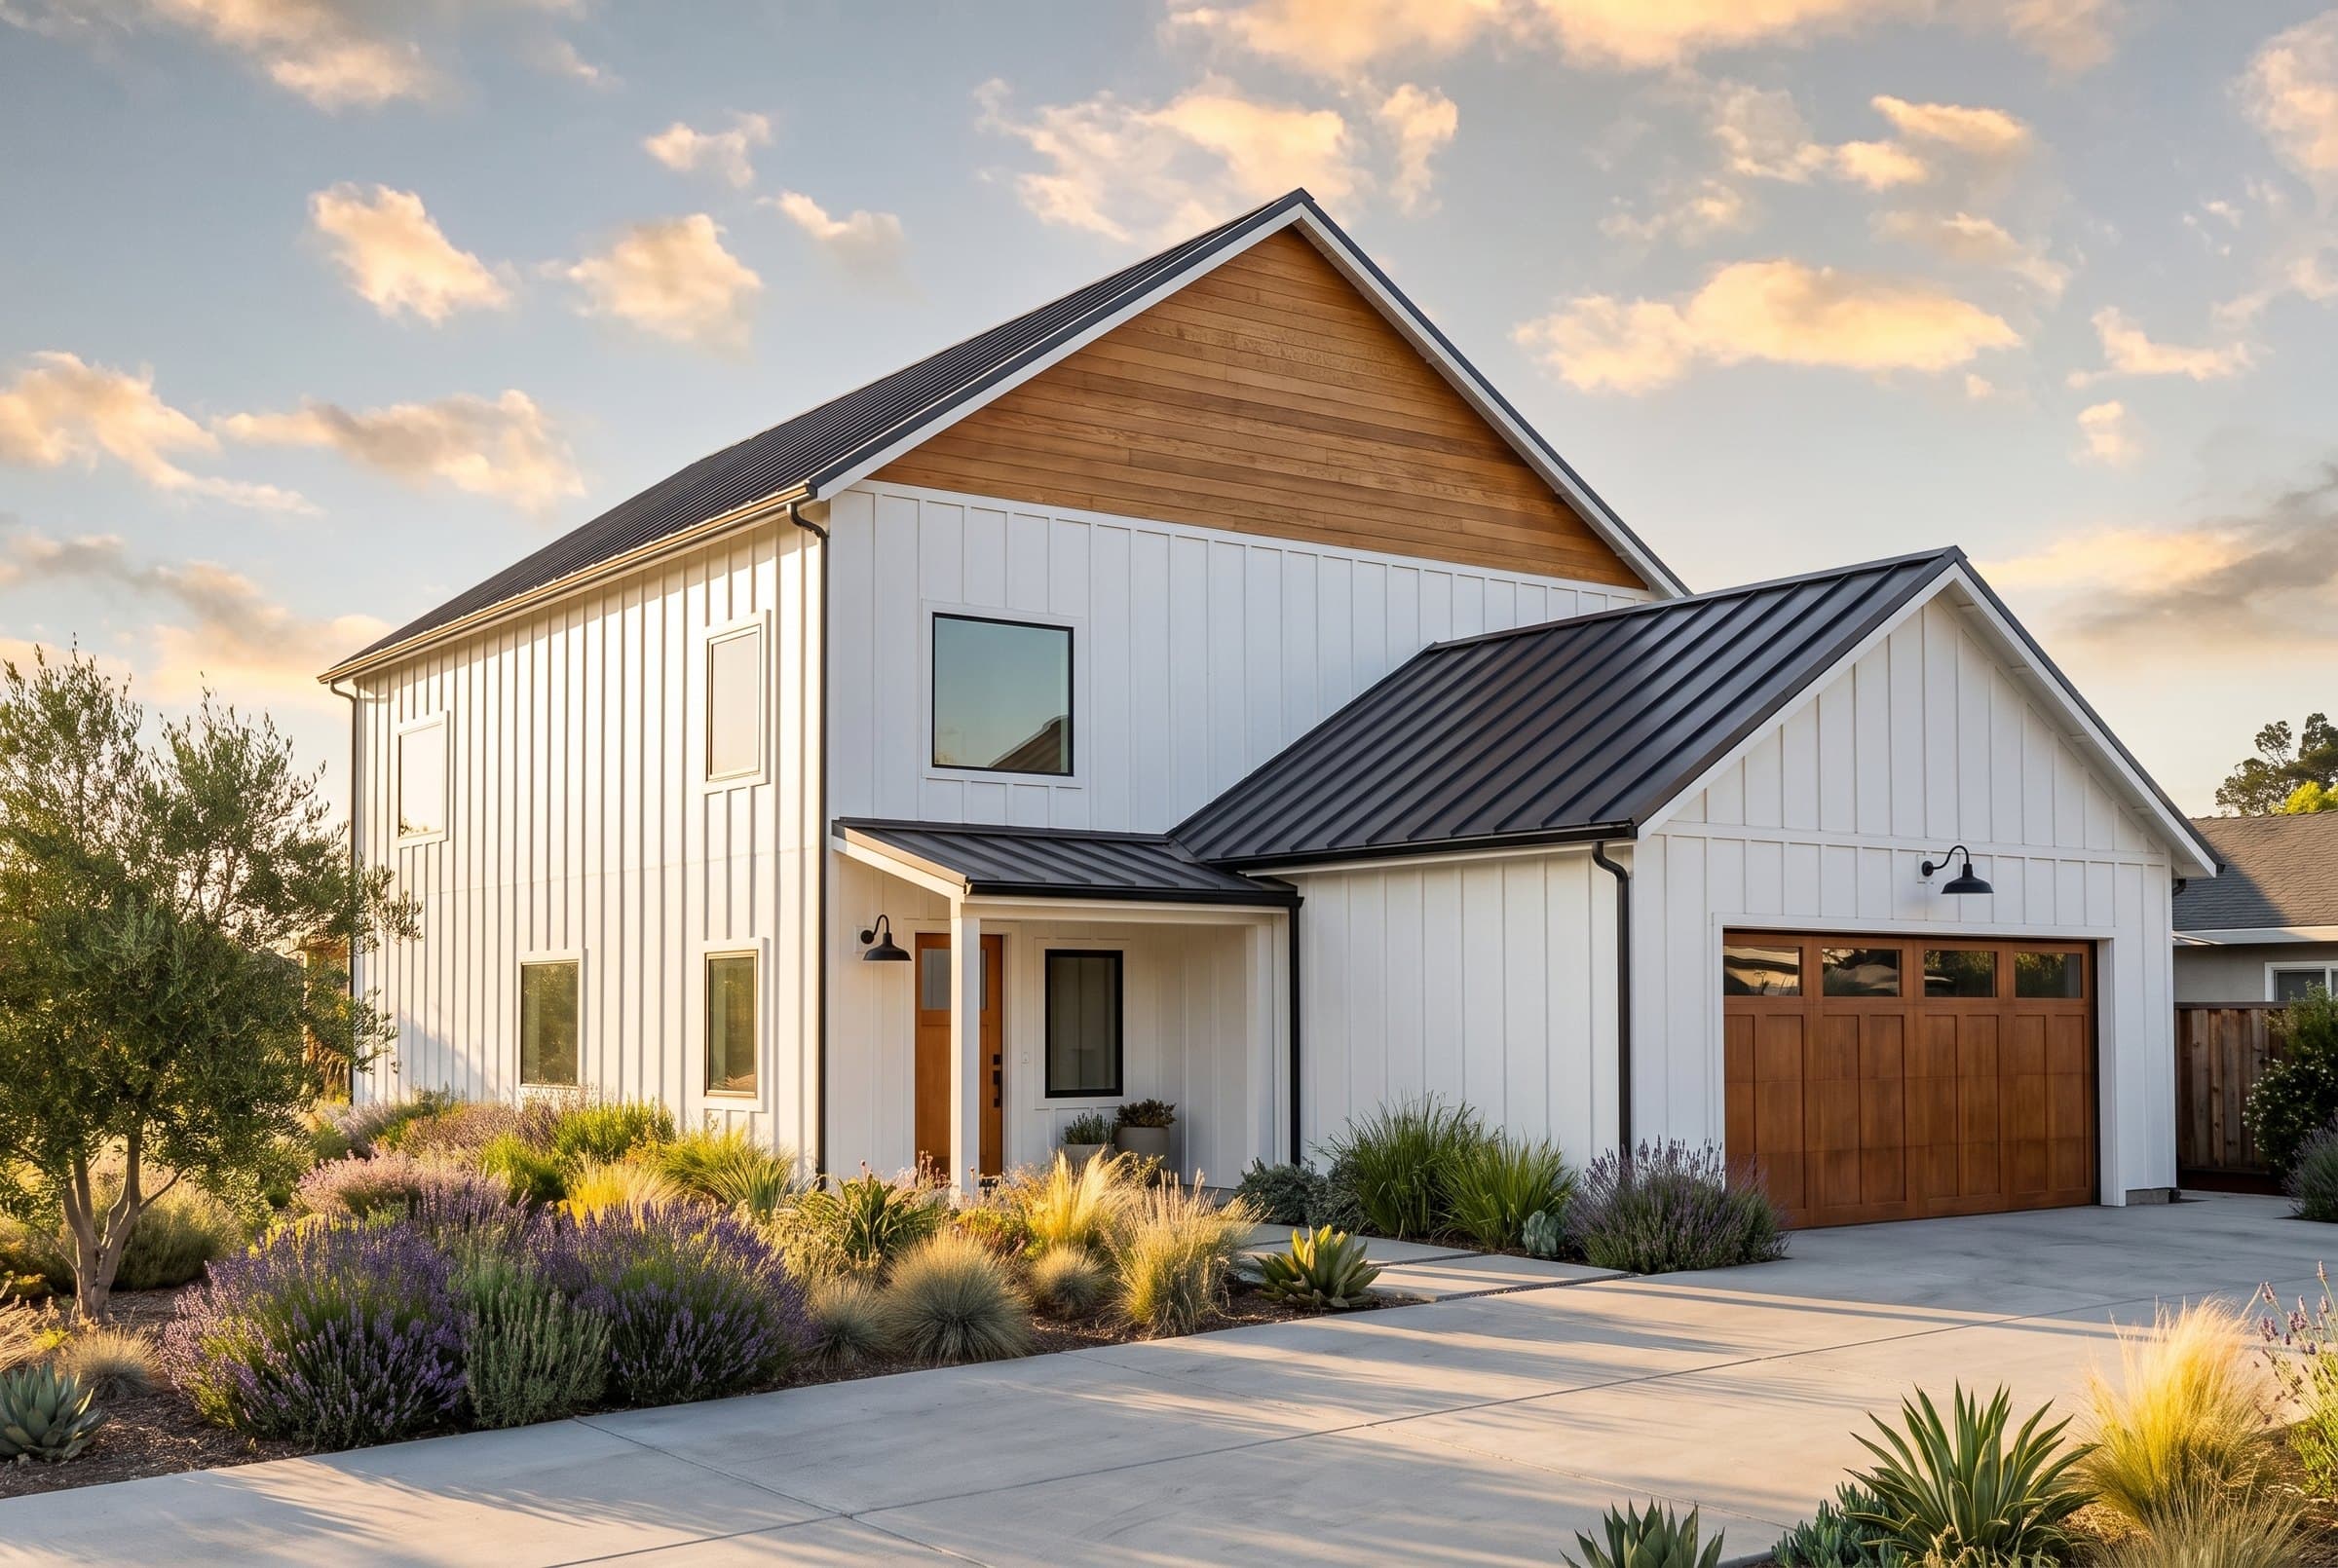
The Carmel
4 Bed · 4.5 Bath · 2,944 sq ft
From under $600 / sq ft, turnkey
A four-bedroom, two-story home with a guest suite on the main floor and a loft office upstairs, built for households that host and for families living together across generations.
 Luxury
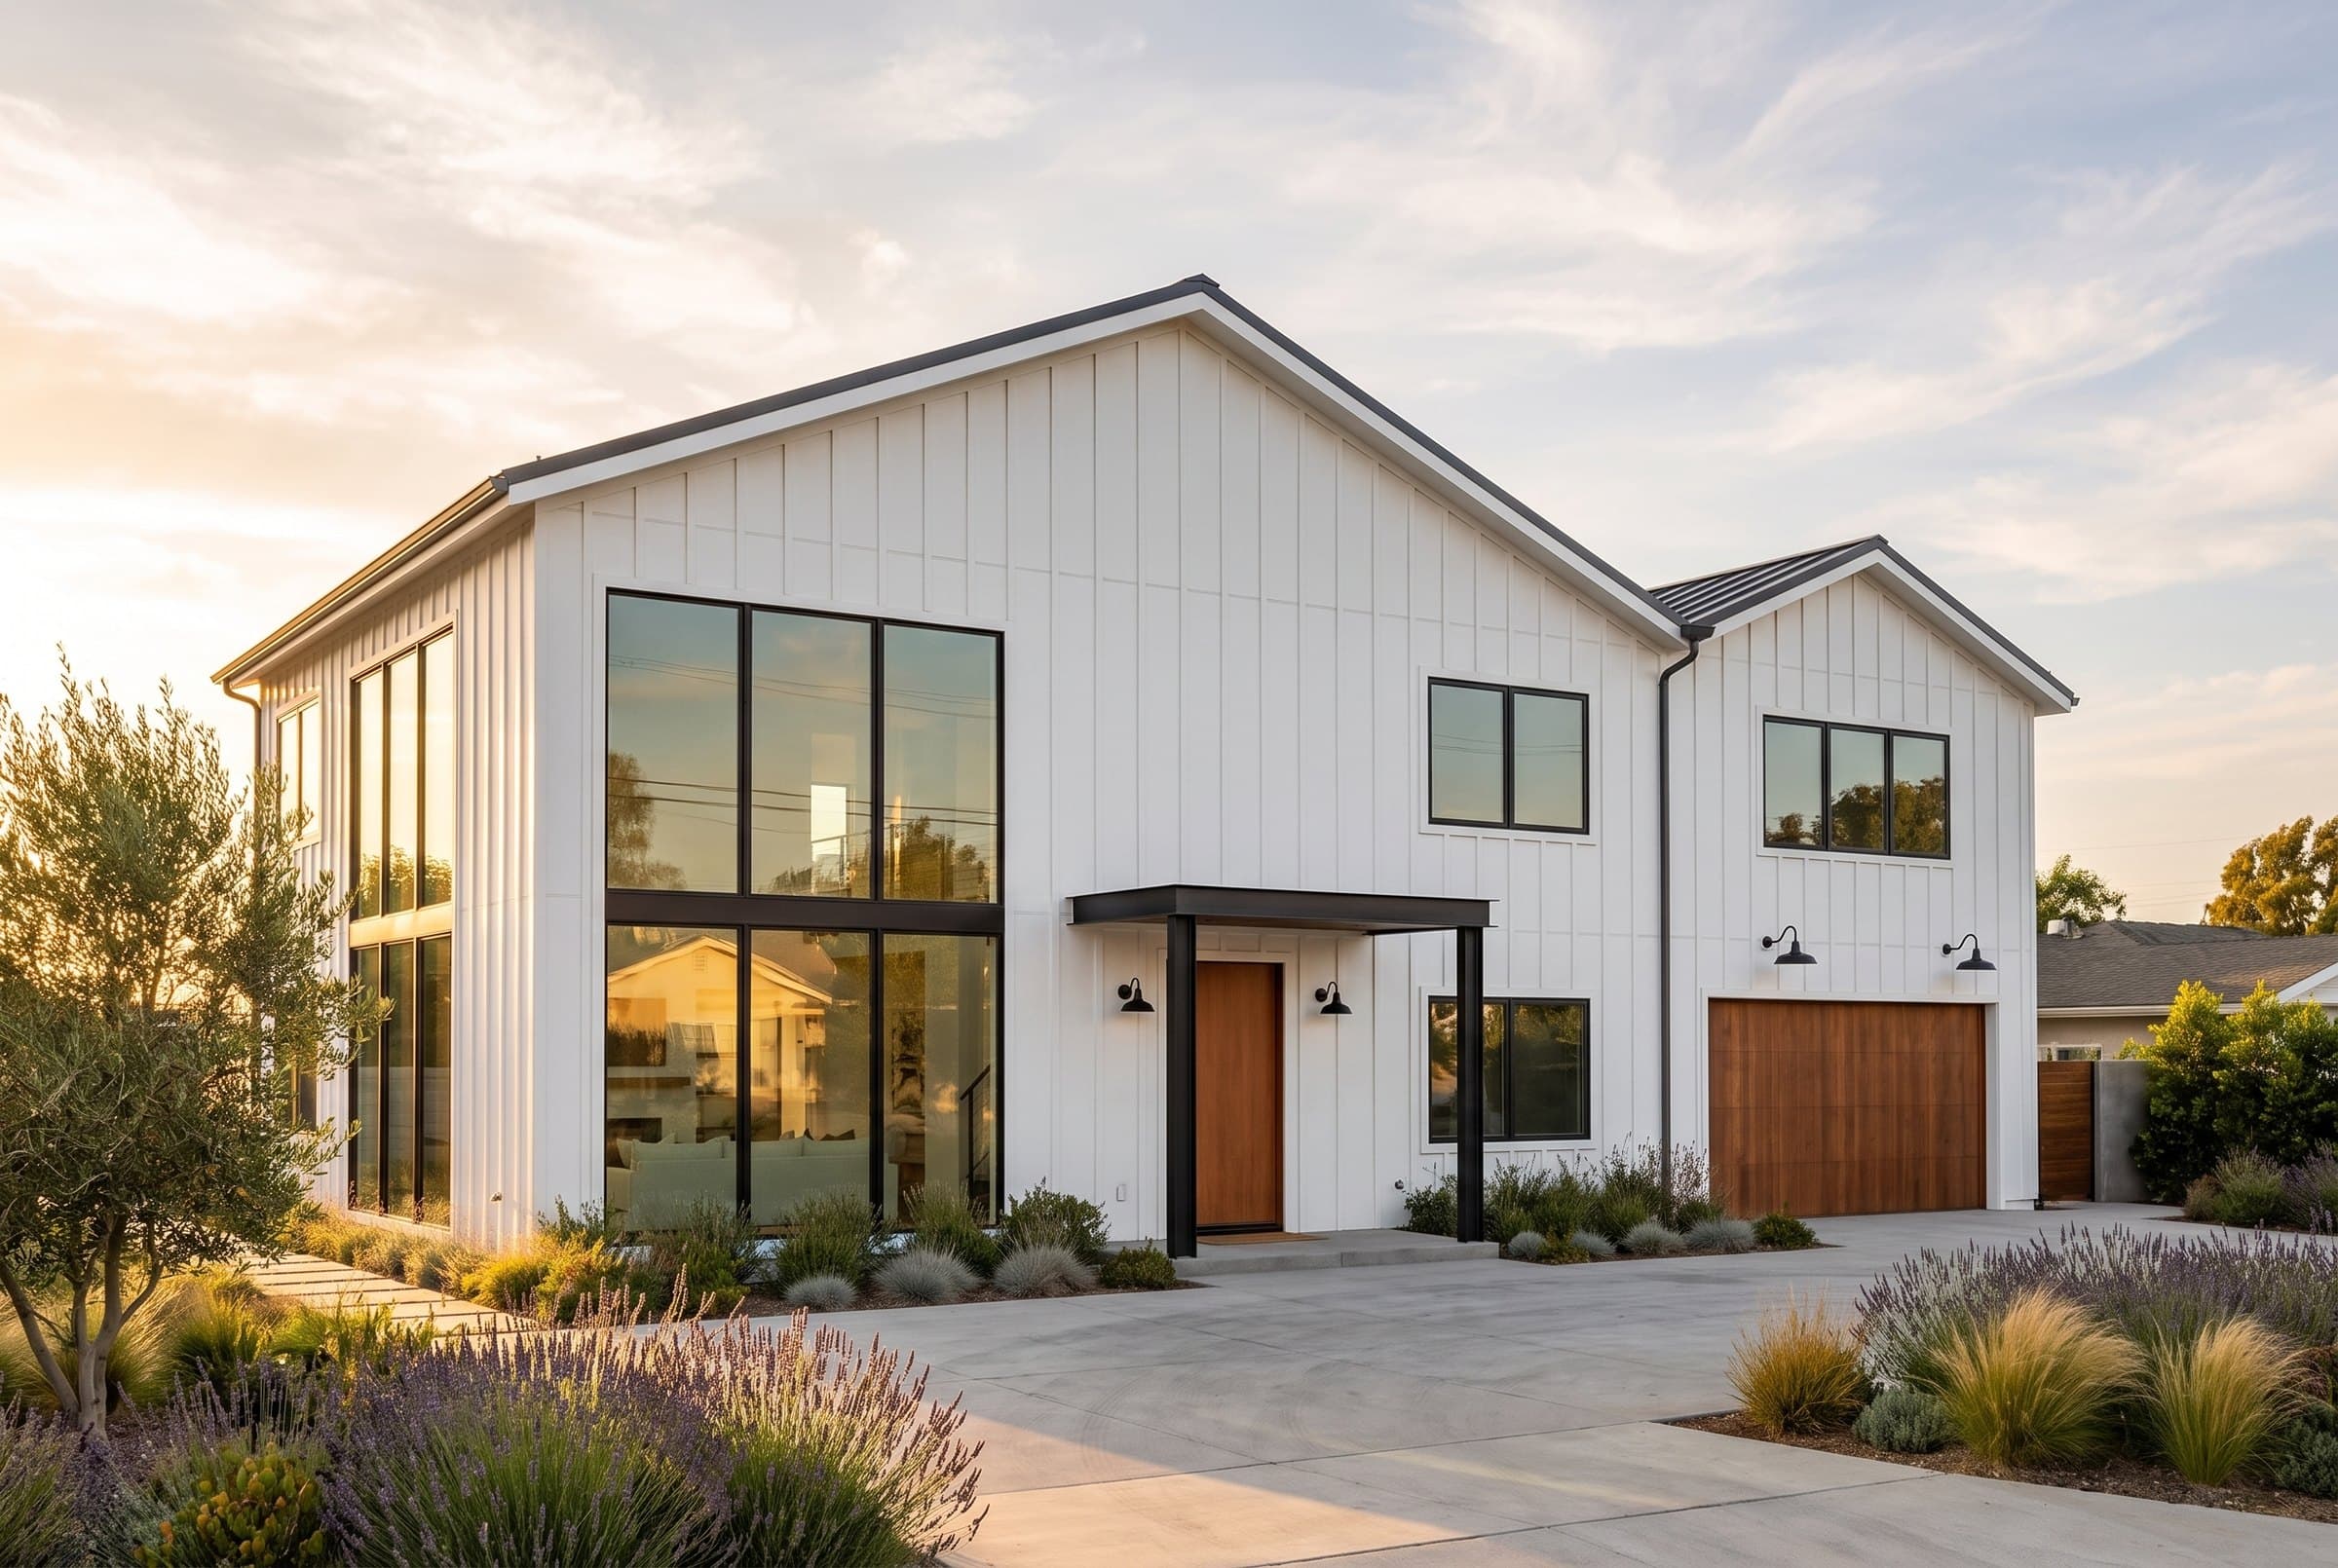
The Sonoma
5 Bed · 4.5 Bath · 2,600 sq ft
From under $600 / sq ft, turnkey
Our flagship. A five-bedroom, two-story home with a great room open to the floor above, a main-floor bedroom or office, and a primary suite with a spa bath and walk-in closet.
Beyond the catalog
Want a fully custom home? Two ways to build it.
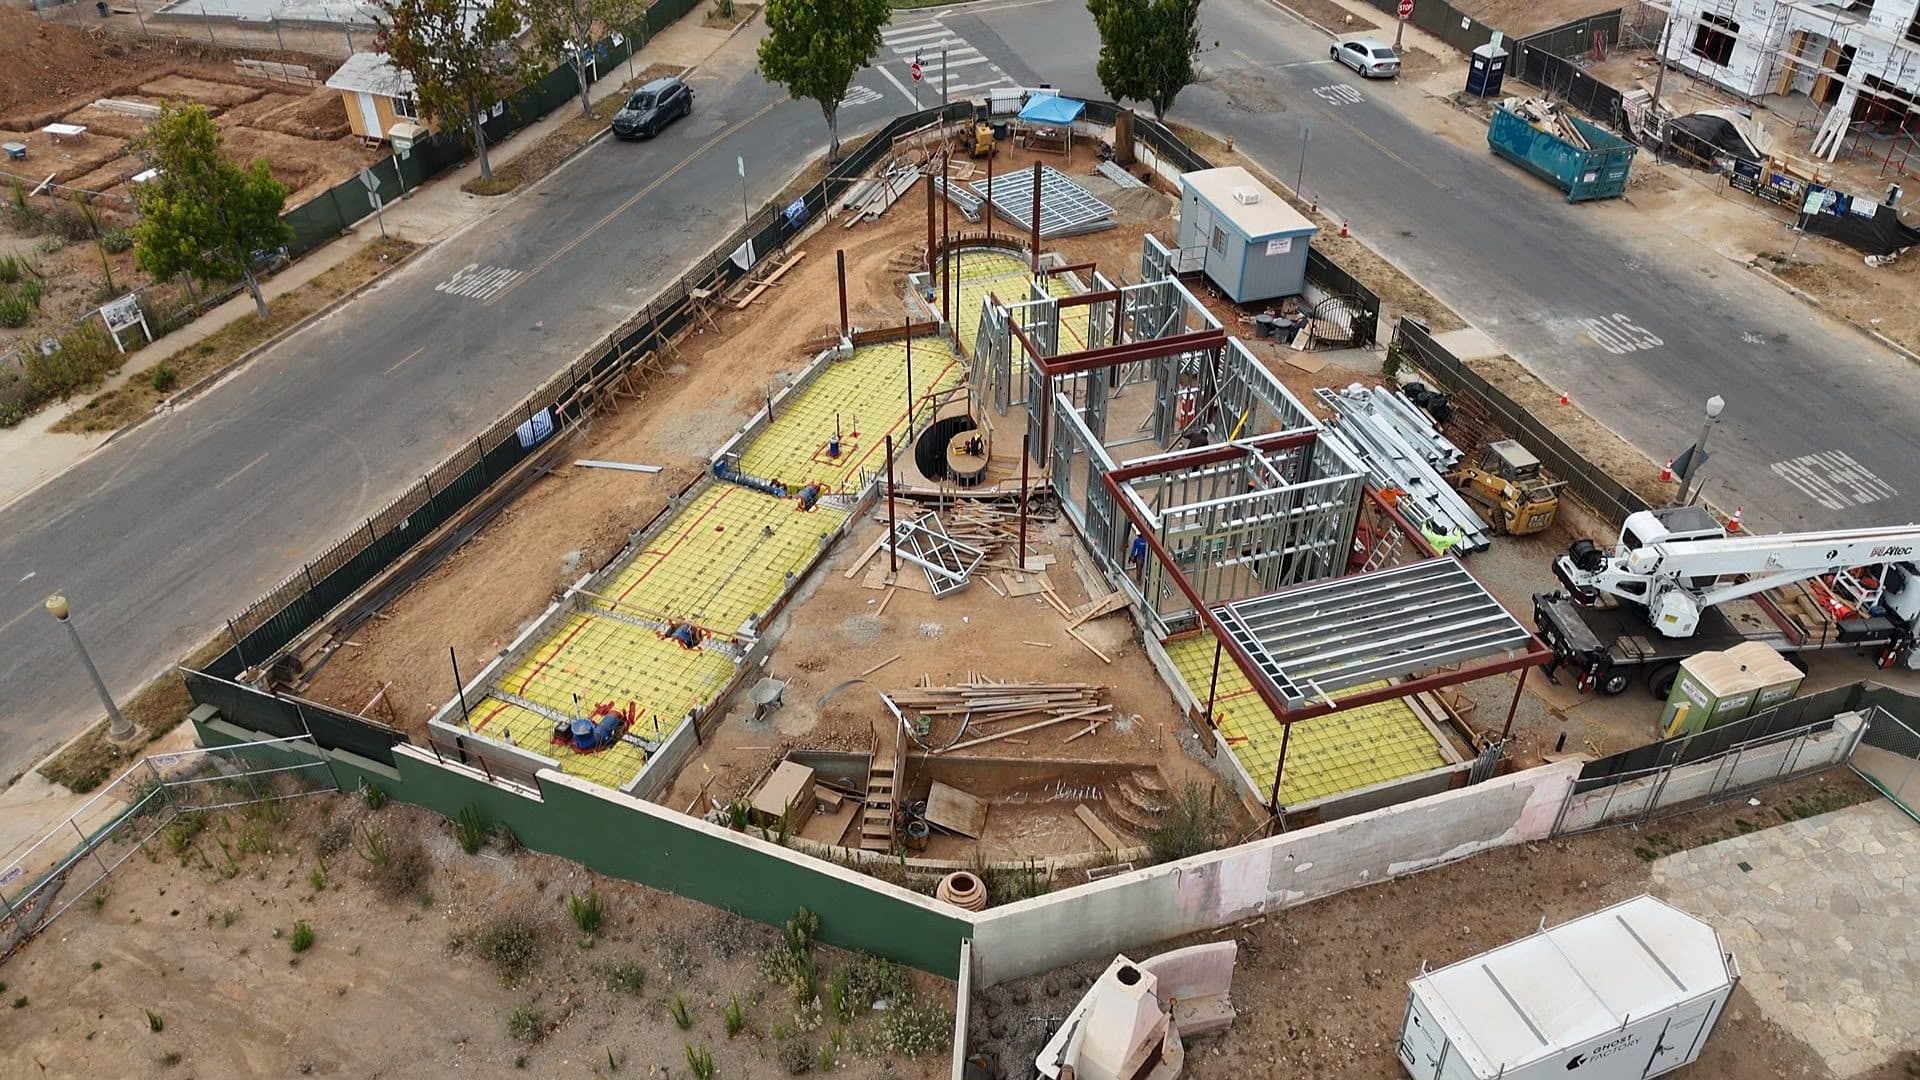
Our pre-designed models are just one path. Have us design your custom home from scratch, or bring plans you already have and we'll convert them from wood to light-gauge steel. Either way it's built the same way, panelized steel walls assembled on your site, just like our ADUs.
Not sure which fits your site?
Tell us about your lot and budget, we'll recommend the right model, or talk through a custom conversion.