Micro Mods · Two floors on The Loft footprint
The Tower
Model U200-2-11 · LGS Panels
Pricing on request Request a quote for your site, or configure and we'll follow up.
A full one-bedroom on two floors, built on The Loft's 17'-8" x 12'-8" footprint.
The Model
Inside The Tower
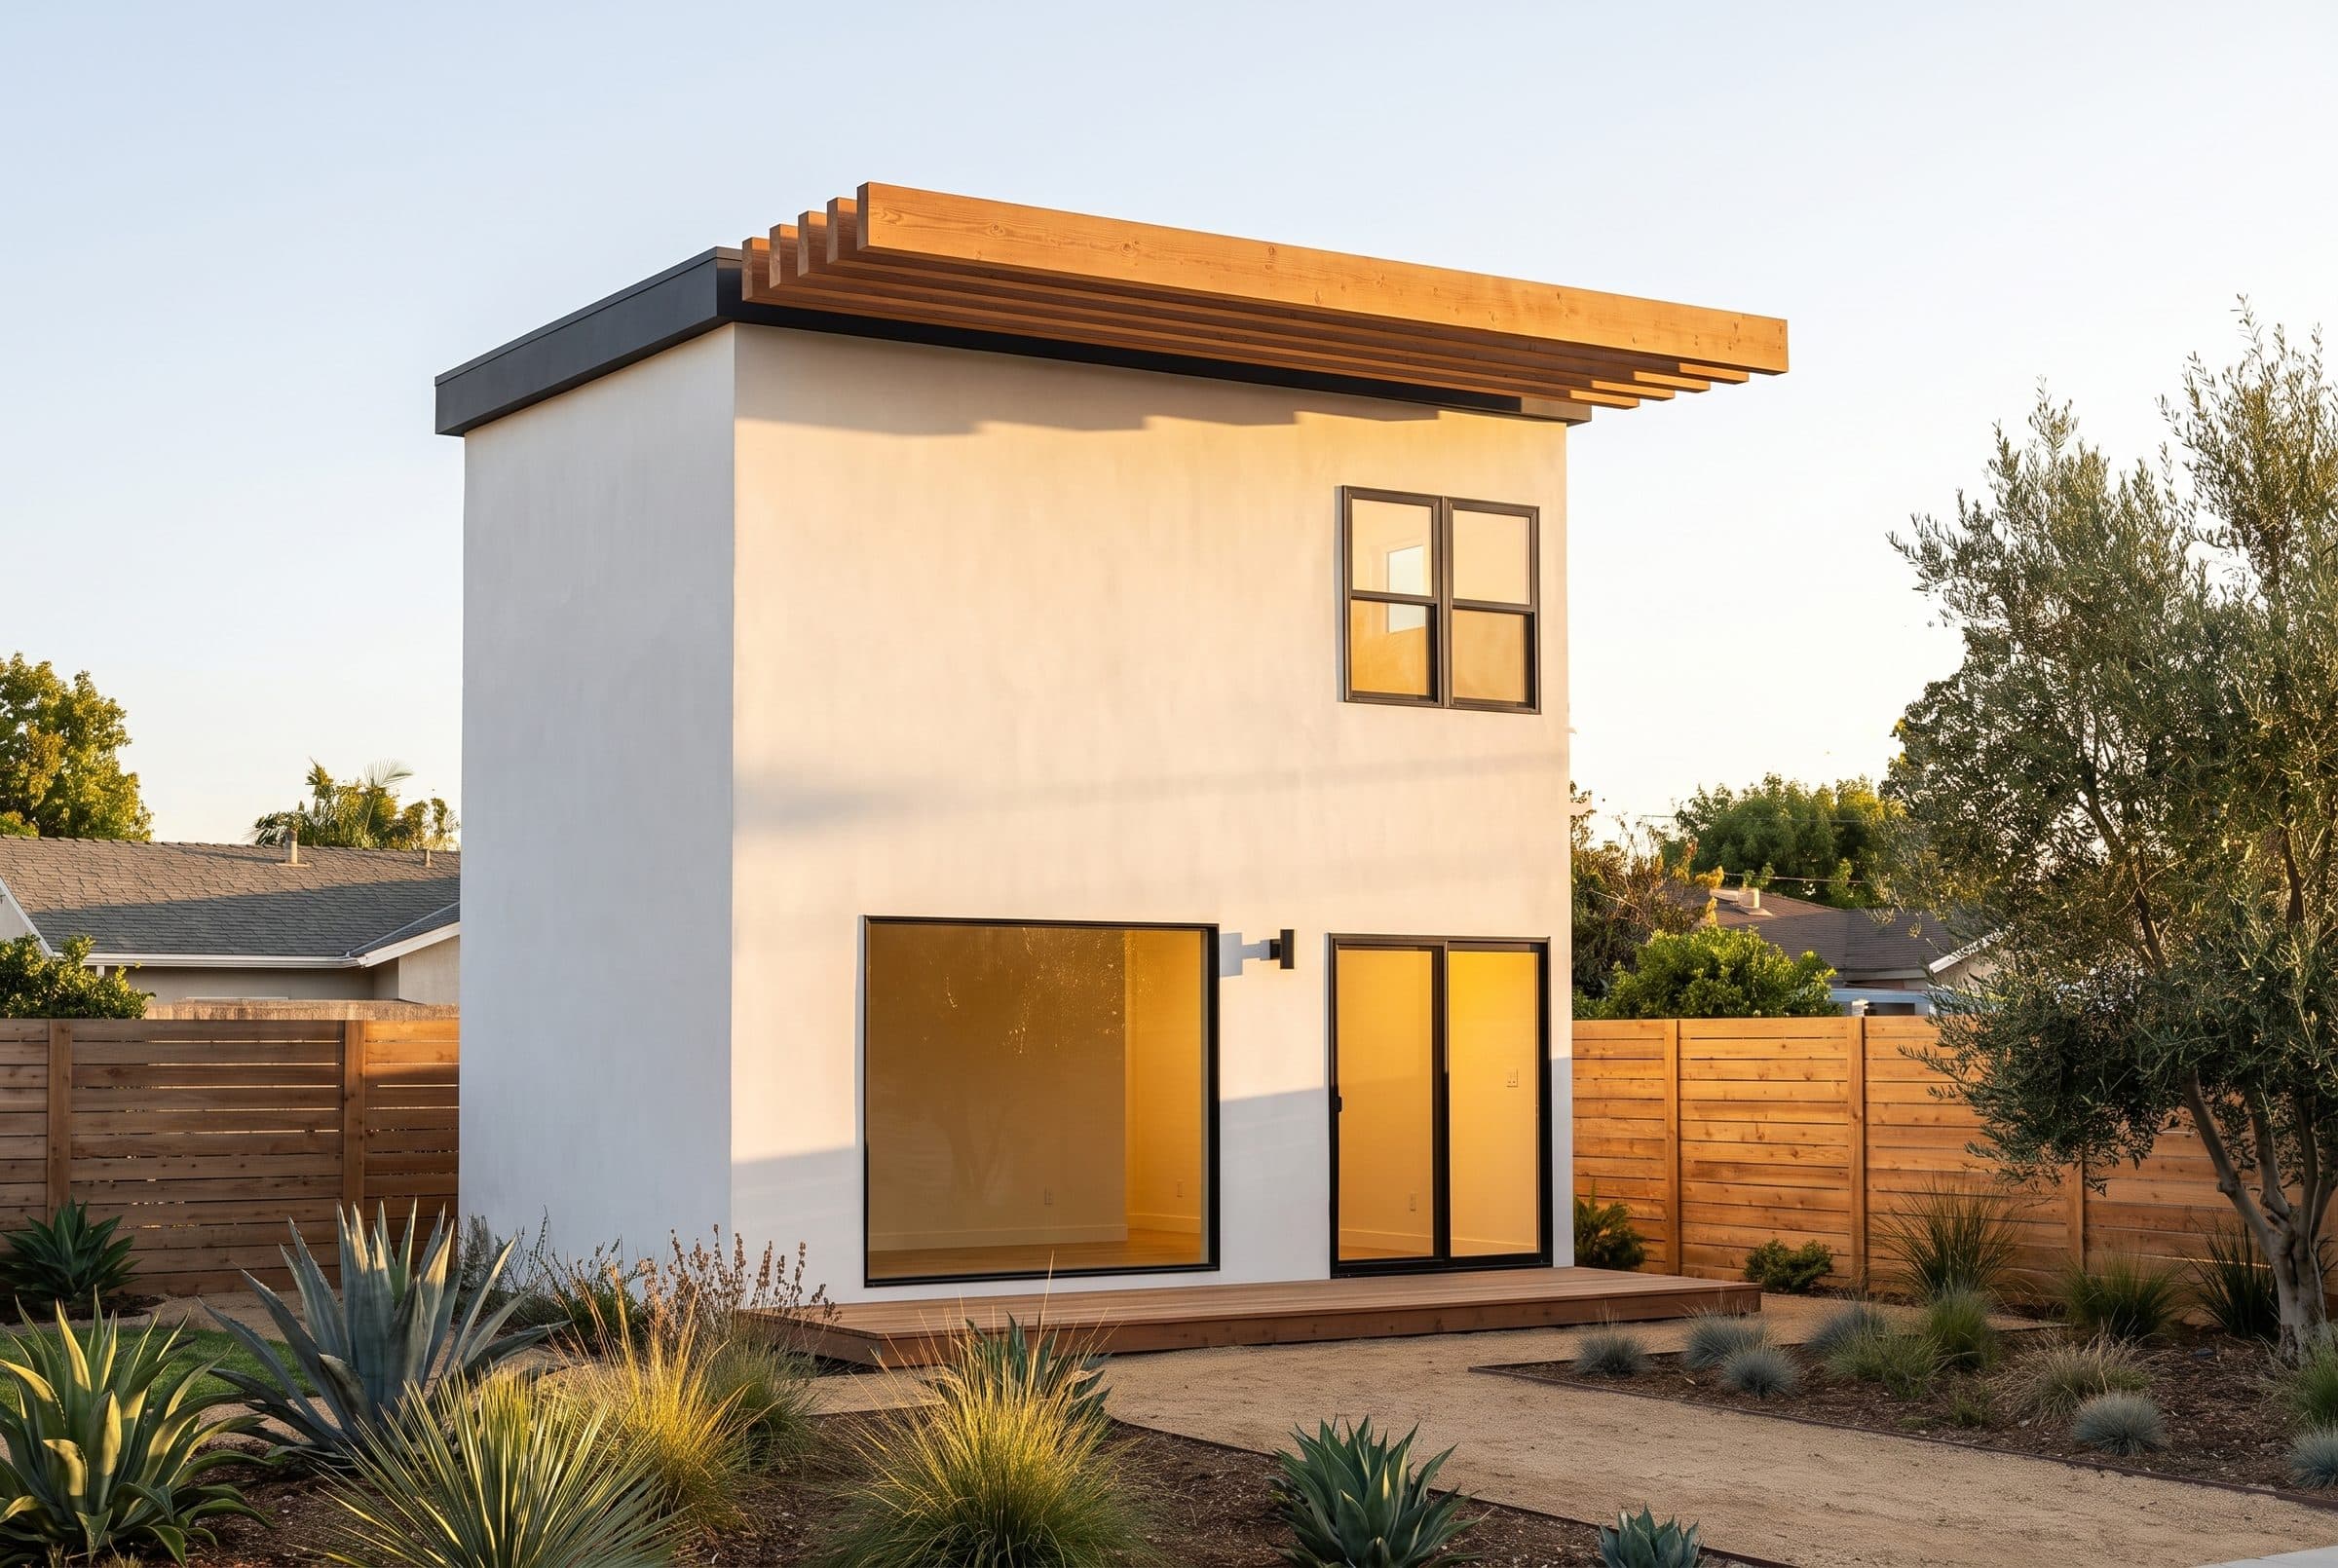
The Tower takes The Loft's compact footprint and gives it a full second floor. Living, dining, and the kitchen share the main floor, and a stair rises to a true bedroom upstairs: 400 sq ft of living space on a footprint about the size of a one-car garage. At 18 feet tall it fits where wider units can't, ideal as a rental, a home office with a guest room above, or a first place for a grown child.
- 1 bedroom, 1 bath on two full floors
- 400 sq ft on a 17'-8" x 12'-8" footprint
- Bedroom upstairs, living and kitchen below
- Non-combustible steel framing, 18 ft tall
Floor Plans
The Tower layout
Detailed floor plans and full spec sheets available on request.
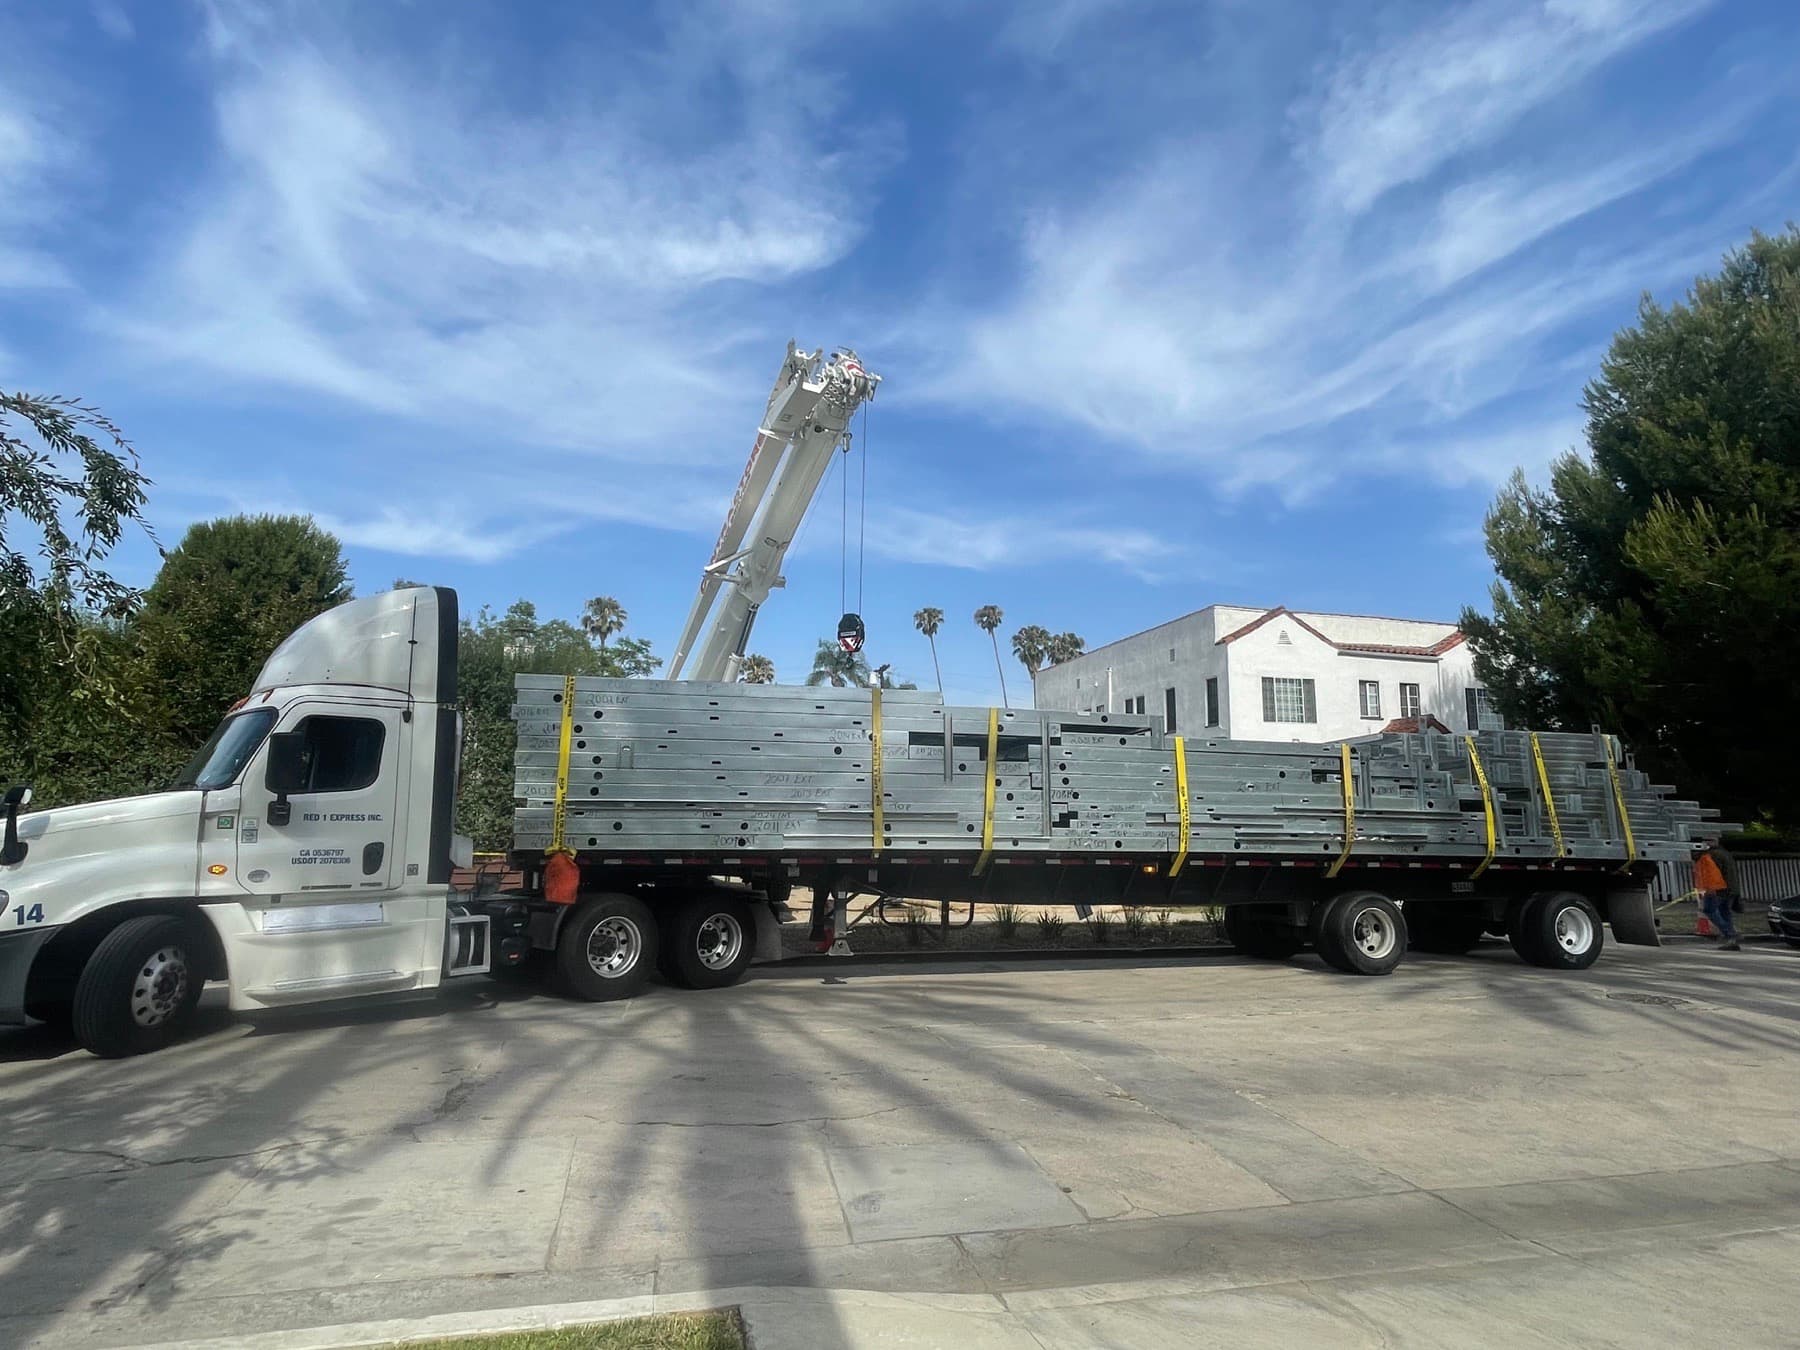
LGS Panels
Built in the factory. Finished on your site.
The Tower is produced inside Cal Steel Modular's owned facility, from steel coil to finished structure. Light gauge steel framing means it's non-combustible, dimensionally precise, and delivered far faster than anything built in the open.
- Non-combustible steel framing
- Factory tolerances and quality control
- Panelized in steel, assembled on site
Step into the configurator
Now, make The Tower yours.
You've seen the model and the layout. Next, choose your structural upgrades, finishes, and add-ons, and we’ll follow up with pricing for your build.